Native Intelligence in Emerging Cities: What a Smart Home Should Mean in Ghana
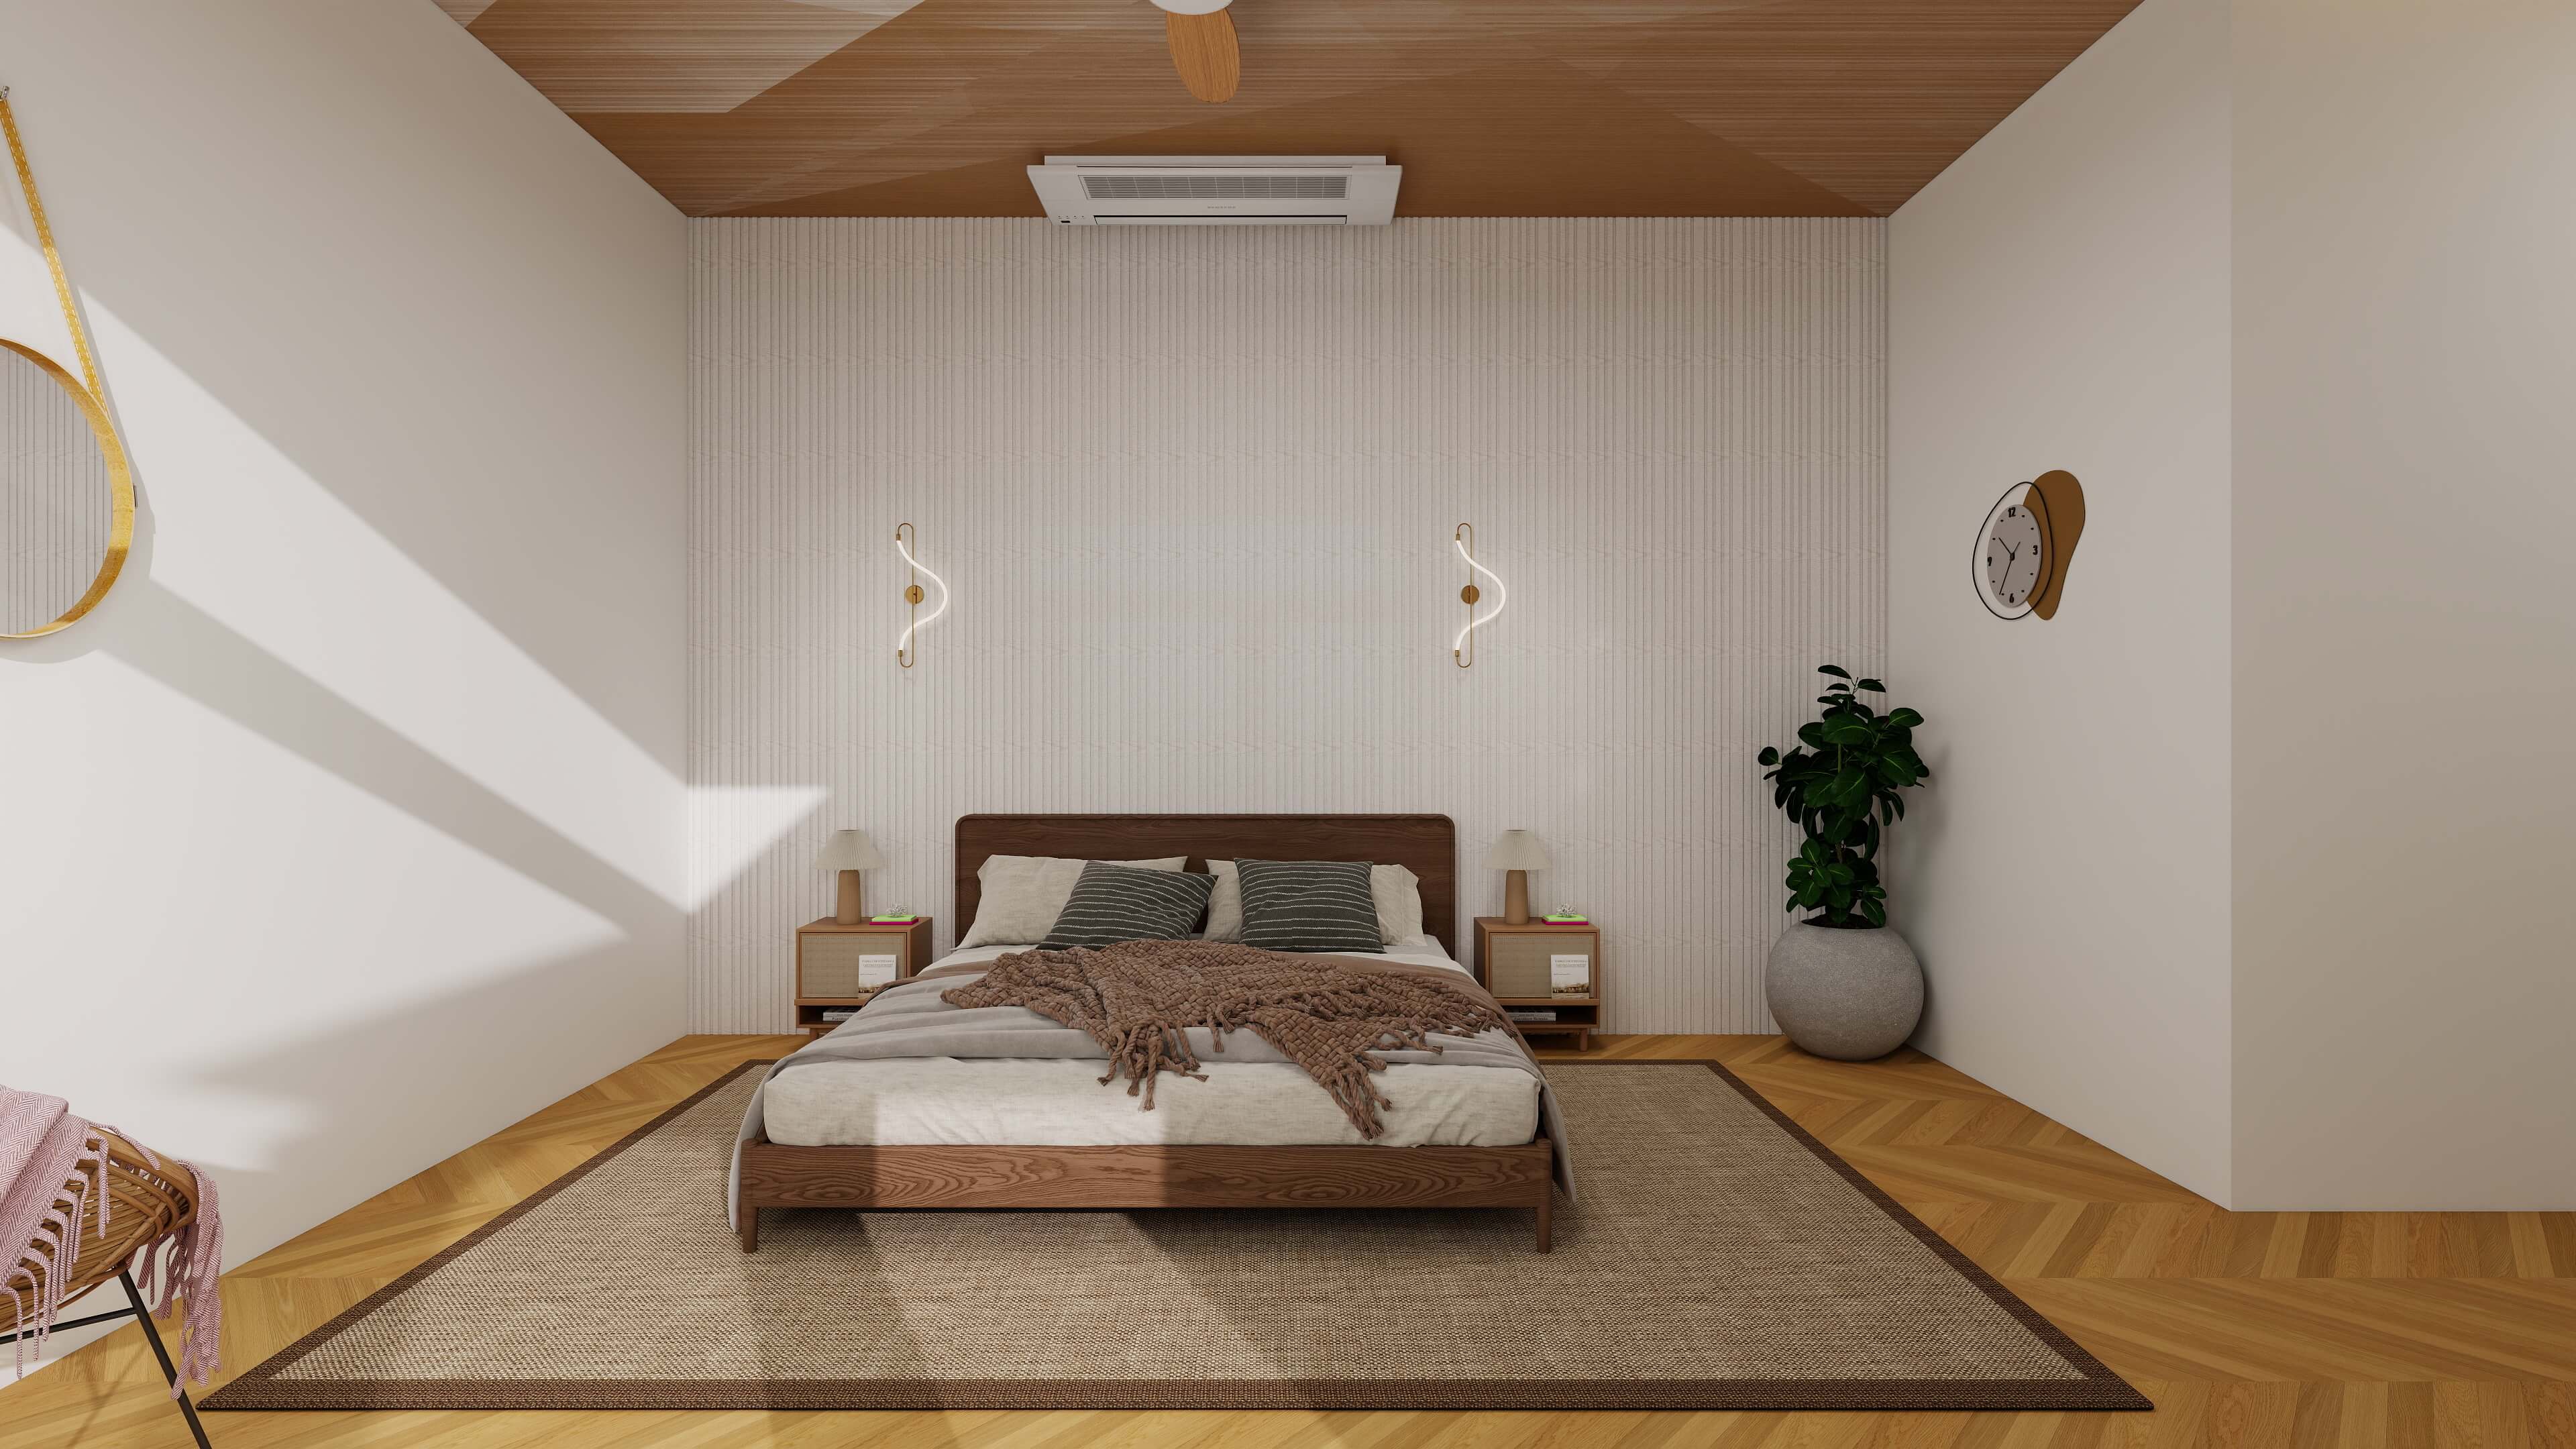
A house can perform, or it can merely display. Most of what the market calls a “smart home” does the latter: a panel on the wall, a speaker on the counter, an app for everything, intelligence worn like jewellery.
Pen Homes takes the opposite position. Intelligence belongs in the structure itself, written into the home from the first sketch, not hung on it afterward. As cities across Ghana grow, that distinction between a house that performs and one that only displays becomes the whole difference.
The Problem With "Technology Added Later"
Most homes are built as static structures, with technology added as an afterthought. The result is predictable: features that fight the building rather than work with it, and an owner left managing a collection of parts that were never designed to cooperate.
Pen Homes was founded to correct this. As the founder’s logic puts it, in software a single bug in the logic can crash a platform; in construction, a single bug in the foundation can crash a life. The construction landscape revealed a system failure: fragmented communication, a lack of technical rigor, and designs that ignored the local climate. A genuinely intelligent home does not patch over these problems. It is engineered so they never appear.
Intelligence Is Invisible
The most important quality of a smart home is that you should rarely notice it working.
A smart home isn’t about gadgets on a wall; it’s about a floor plan that naturally cools itself and a foundation engineered for the specific soil.
This is the doctrine in practice. Before any device is specified, the building itself is doing the work:
- Solar orientation. The living area (the home’s “social interface”) is oriented 15° North-East to capture morning light while shielding the interior from the peak 2:00 PM West African sun.
- Wind logic. Thermal chimneys are placed along the prevailing South-West wind path to enable passive cooling, with a projected reduction of 25% in AC energy consumption.
These decisions cost nothing to run. They are intelligence designed into the geometry of the building, mapping what we call the invisible forces (light, heat, and air) before a single cable is pulled.
The Nervous System Comes First
Where electronics do appear, they are native rather than bolted on. The distinction matters most in fast-developing cities, where homes are often retrofitted at expense and disruption years after completion.
Pen Homes treats the home as a processor that handles the inputs of life: light, water, energy, and movement. That requires infrastructure laid into the structure’s DNA:
- Native intelligence. The cabling and logic built into the walls from the start, not added later.
- The nervous system. A hidden network of Cat6 and fiber alongside sensors that let the home feel its environment: light, heat, occupancy.
- Scene deployment. Pre-configured lighting and climate settings, a focus mode or a sunset transition triggered through a single interface.
When the network is part of the build, the visible layer: the PenLabs integration of automated lighting logic, climate control, AI-driven security, multi-room audio, and remote management, becomes an extension of the house rather than a tenant inside it.
Designing for the Realities of a Growing City
Rapid urban growth in Ghana brings real infrastructure pressures, and an intelligent home has to answer for them honestly. Pen Homes’ approach begins by asking how a household currently manages power and water including outages, and plans the building around those answers rather than assuming a perfect grid.
This is where energy sovereignty enters the design conversation. An off-grid-capable home can include a solar array, battery backup, water harvesting, and grey-water recycling. Not every client needs all of it on day one, which is why the system is designed in tiers:
- Full off-grid capability. For those who want complete independence.
- Partial. Solar and battery as a minimum.
- Future-ready conduit only. So the home is wired and routed for systems to be added later without tearing into finished walls.
The same forward planning extends to the rest of the site: vehicular and infrastructure decisions, garage bays, driveway logic, and gate automation are mapped against how a household expects to live not just today, but five years from now.
No Black Box: The Client Sees the Logic
A defining feature of this approach is information symmetry. The conventional construction industry runs on a black box, where the client is told outcomes but never shown the reasoning. Pen Homes eliminates it. Clients see the logic, the data, and the roadmap behind every decision.
This rigor is captured locally, too. Every logic gate and patch from a live site is stored in a searchable knowledge base, so the studio’s understanding of how homes perform in a specific climate and soil compounds over time. Each build makes the next one sharper.
Functional Warmth, Not Feature Creep
A common failure of the smart-home market is mistaking more for better. Pen Homes works to the Japandi-Scandi protocol, an aesthetic of functional warmth. The rule is strict: if a design element has no function, it is dead code and must be removed.
That principle keeps the intelligence disciplined. The tactile materials; basalt, bronze, and oak exist to be lived with, and the technology exists to serve the people inside. Nothing is added for spectacle.
The Direction of Travel
As Ghanaian cities expand, the temptation will be to chase the appearance of intelligence: more screens, more apps, more devices on more walls. The more durable path is the quieter one, homes oriented to their own sun and wind, wired into a nervous system from the first sketch, and ready for whatever the grid does next.
That is the architecture of intelligence: a home that doesn’t just look beautiful, but anticipates the way you live. In a country proving that a local studio can deliver global-standard precision, it is also a new vernacular worth building toward.
Start with how you live, not a product catalogue.
The first step is a conversation about how your household moves through a day, how you manage power and water, and what you want the home to quietly handle on your behalf. Explore the thinking for yourself with our lighting design tool, or begin a discovery conversation with the studio.