• Home
  • Showcase
  • Journal
Text Logo
Begin Your VisionContact
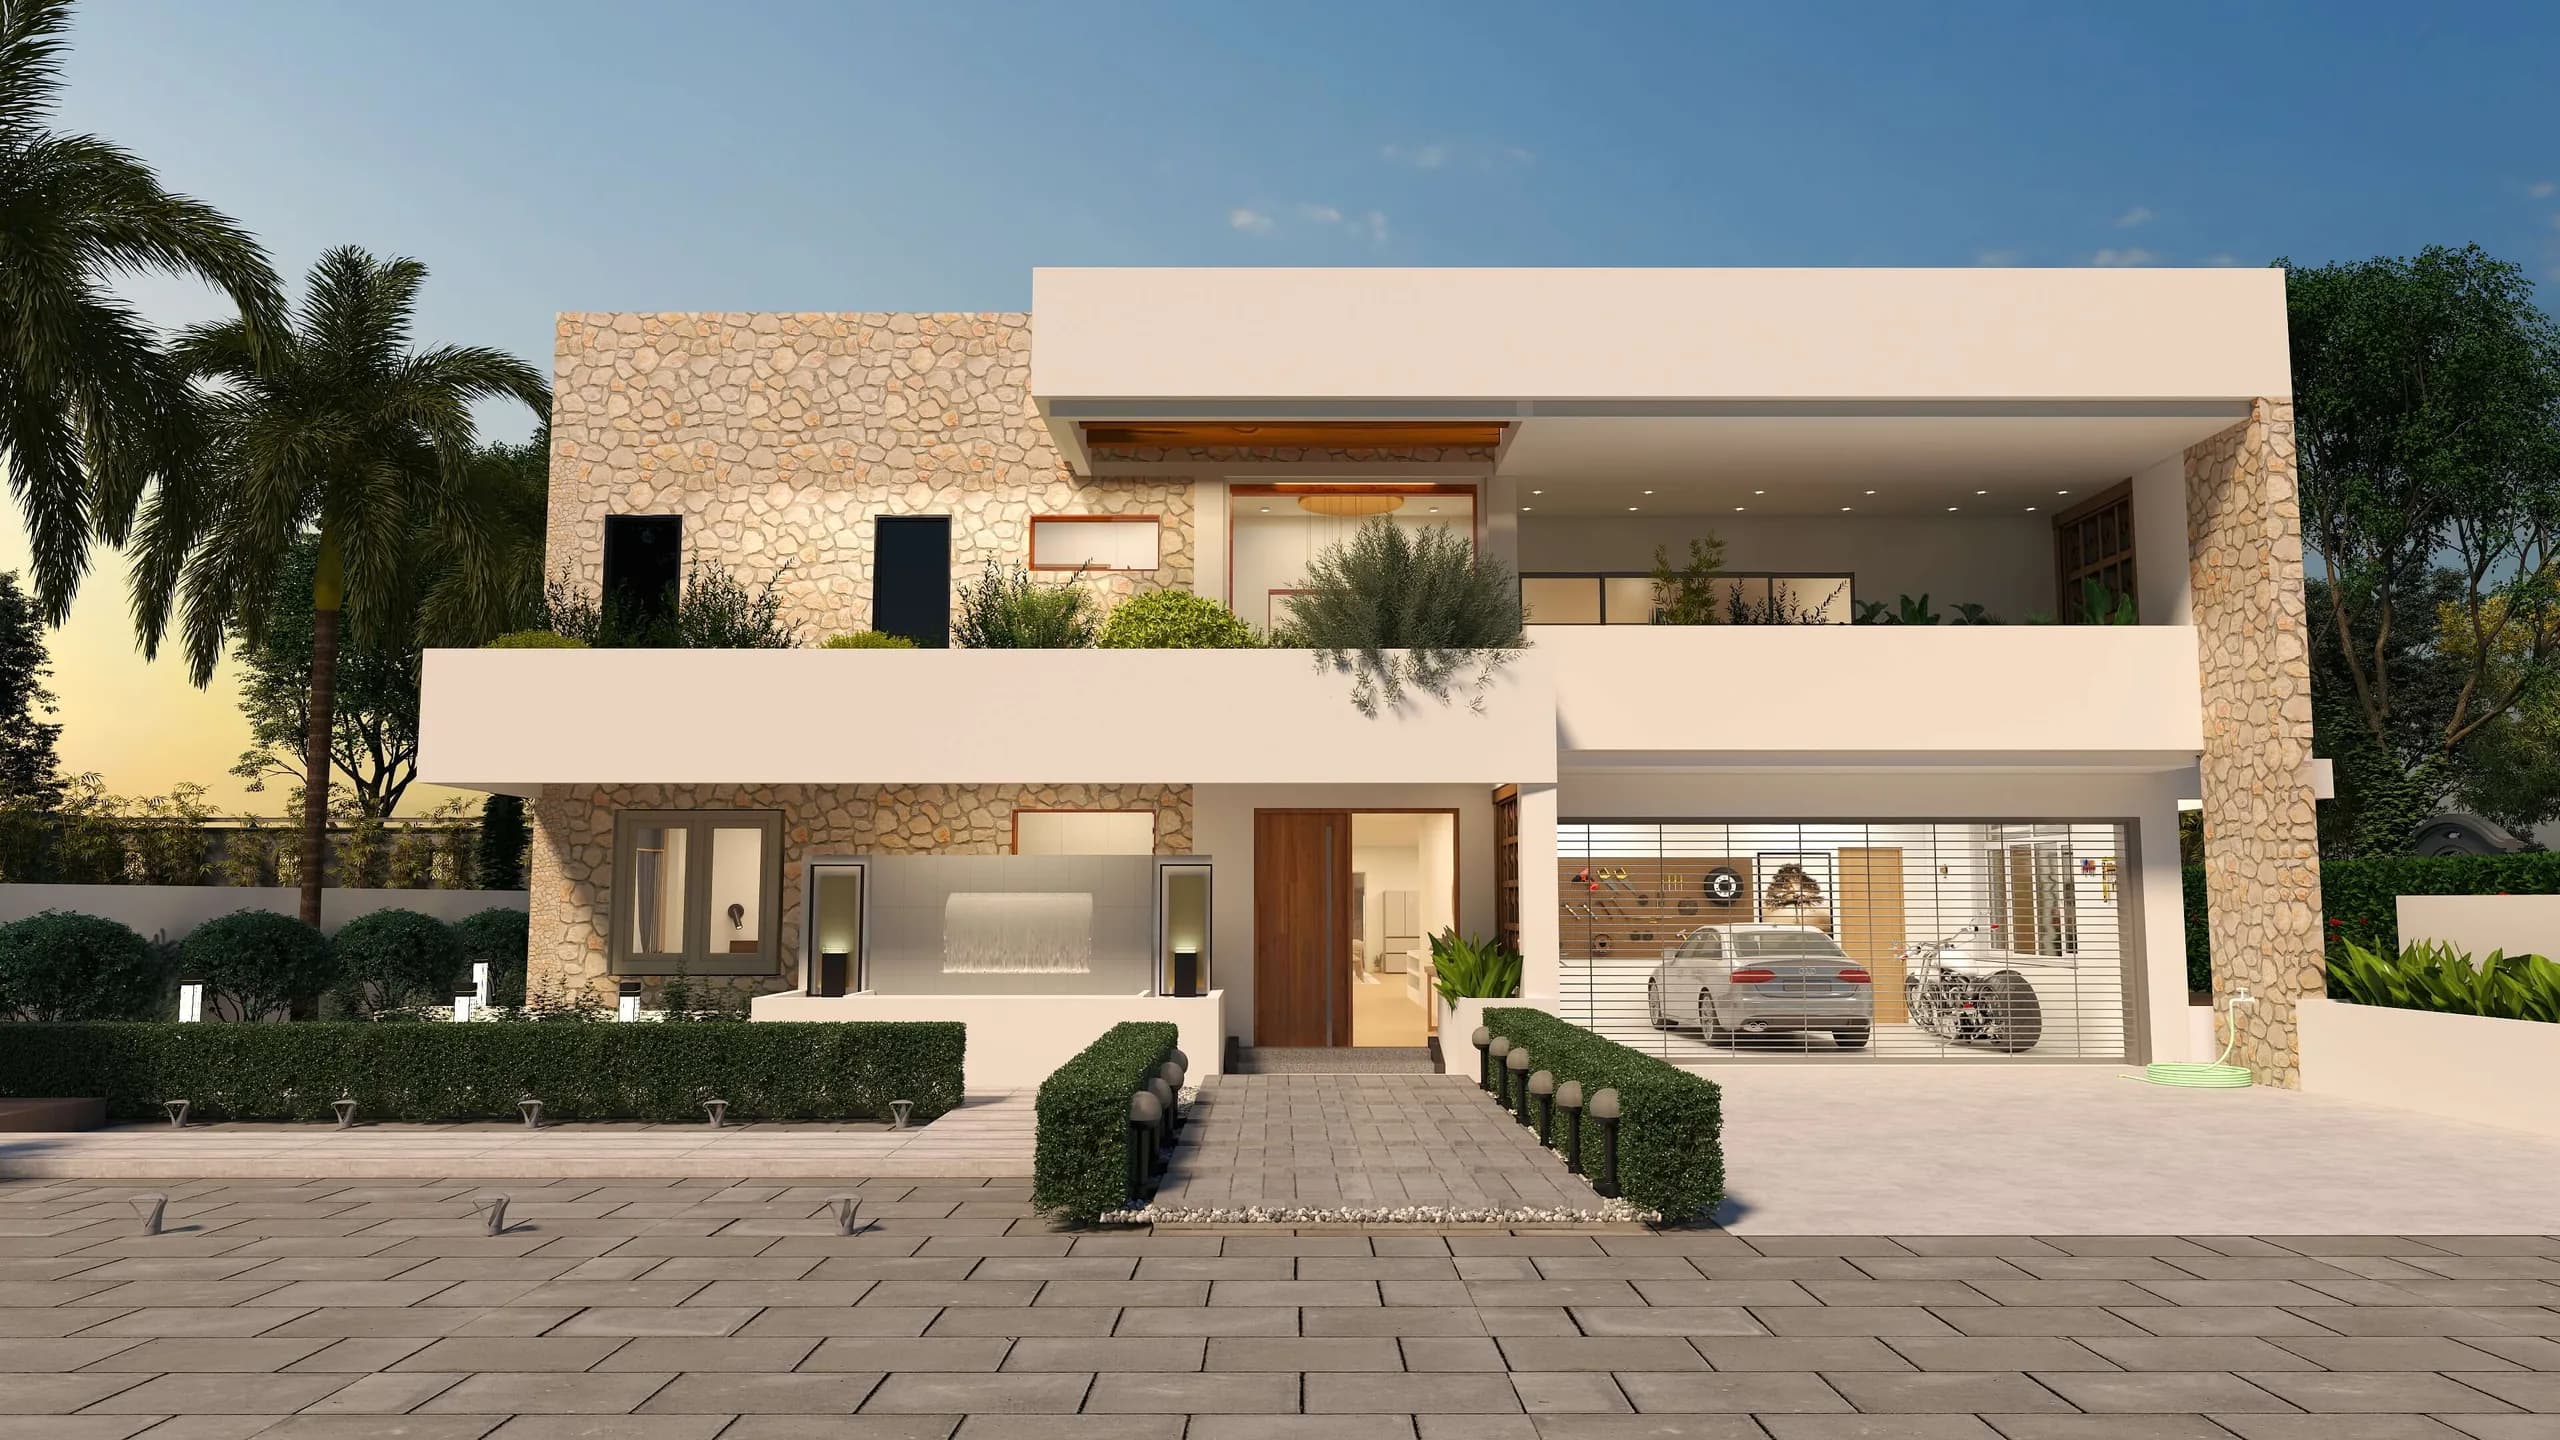
The Solstice House at dusk: a two-storey stone and bone facade with deep overhangs, framed by palms
Back to showcase

Case study · Residential · 2026

The Solstice House

A two-storey Mid-Century Modern home in Ghana's Bono Region, redesigned around the sun before a single block was laid.

Location
Bono Region, Ghana
Plot
100 × 90 ft (836 m²)
Footprint
232 m²
Style
Mid-Century Modern
Orientation
True East
Status
Standby · design complete

The brief

A forever home for a private client, designed by Pen Homes in 2026.

A first reading said the house faced South. We checked it, found true East, and redesigned every facade around the real sun and wind before anything was built.AfirstreadingsaidthehousefacedSouth.Wecheckedit,foundtrueEast,andredesignedeveryfacadearoundtherealsunandwindbeforeanythingwasbuilt.

A private client wanted a forever home: a house for twenty-plus years of their own life, not an asset to flip. The requirements were short and clear: comfort, security and simplicity, with technology that works without being seen.

The challenge

On the first site visit, the plot's orientation was read with a consumer-grade compass. It said the front faced South, and the design was drawn that way, with deep horizontal eaves on the long facades. Those block a high southern sun well.

Before anything was committed, we went back with a professional-grade compass to verify the reading. The plot actually faces true East, and one faulty data point had quietly broken the design.

Orientation
Sun and facades through the dayNSEWSW breezefront

Plan view

8 AM. Low morning sun strikes the long East facade: the foyer, guest room and master balcony.
  • The long facades now faced the rising and setting sun, and low-angle sun comes in under horizontal eaves.
  • The foyer, guest room and master balcony would be uncomfortably warm by 9 AM.
  • The dining room, alfresco and games room would face the afternoon West sun, the hottest exposure in the tropics, and radiate that heat long after sunset.

The approach

We treated the error as a bug in the source code, not a detail to patch on site, and fixed it at two levels. First the process: orientation is now confirmed with a professional-grade instrument before any design is committed. Then the design: the plan was rotated 90° and every facade was given a new job.

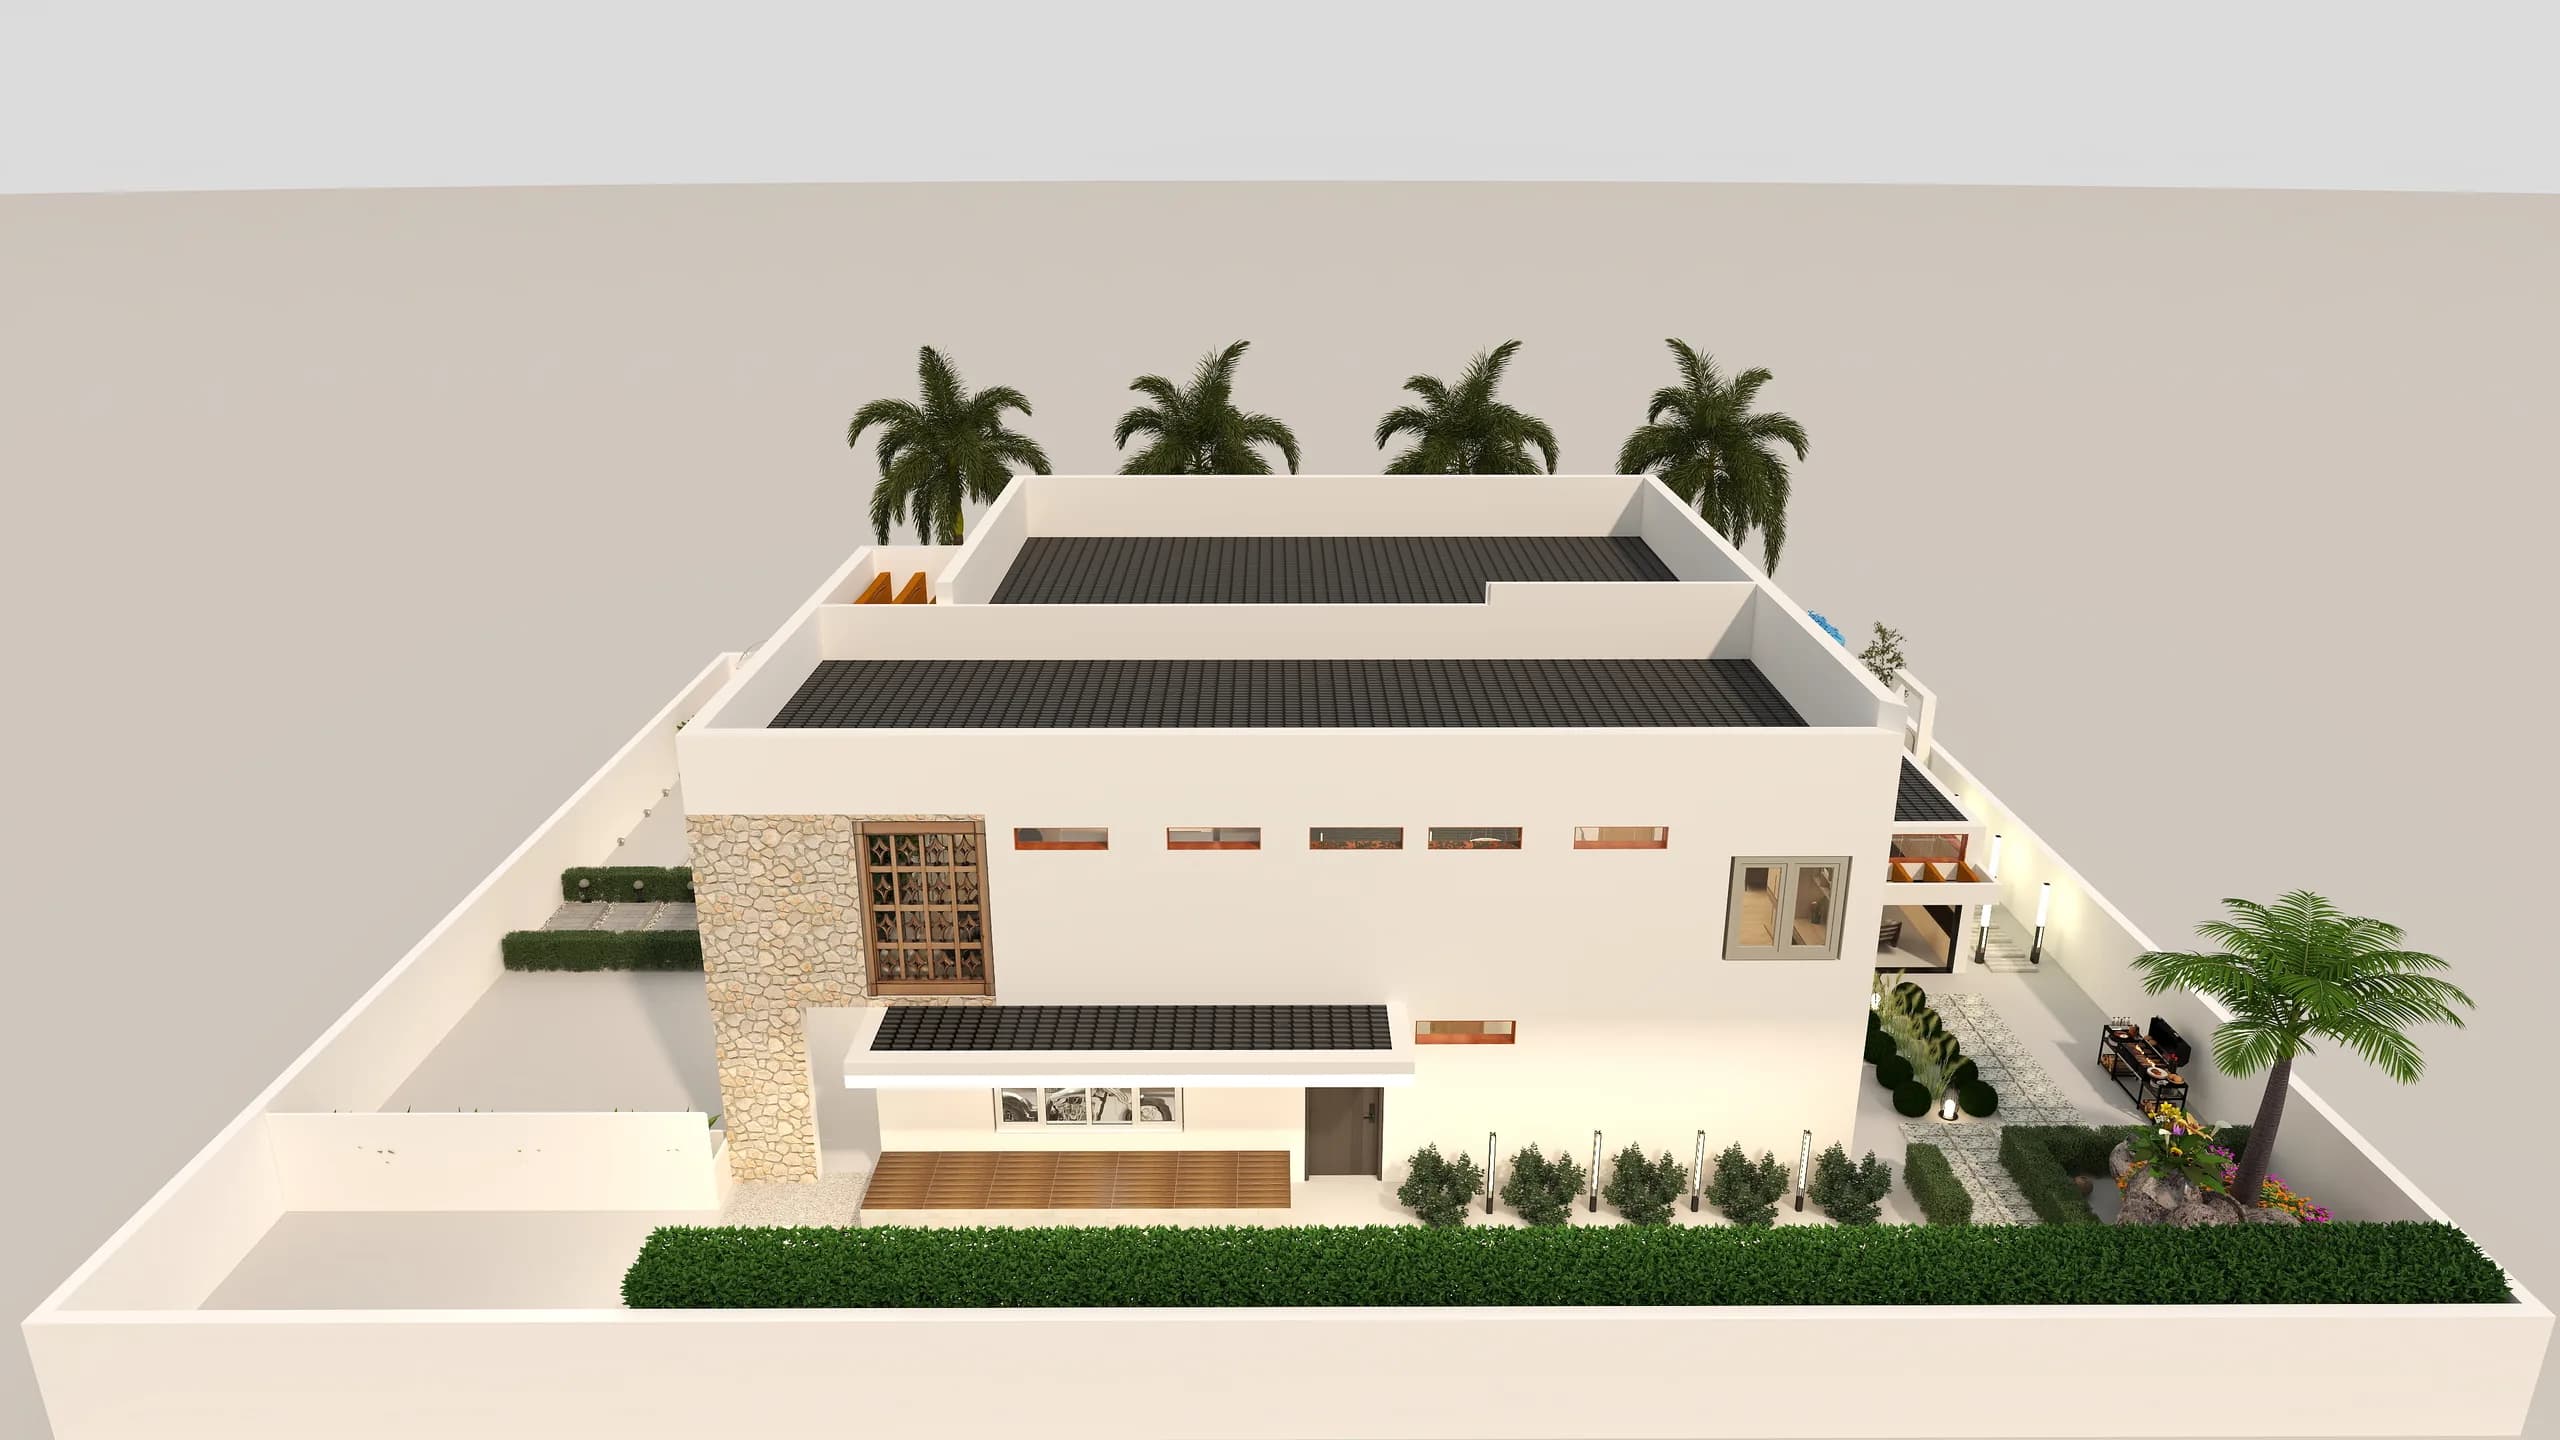
Aerial view of the massing: two storeys stepping back behind planted terraces
The massing after the rotation: terraces and planting placed against the real sun path.
Map the forces first
Sun path through the day and the seasons, the South-West monsoon as the breeze, the North-East Harmattan as the dust. Every room was re-checked against all three.
Match the shading to the sun
Low East and West sun needs vertical shading and layered planting, not deeper eaves. Horizontal overhangs stay where the sun is high.
Let the building breathe
The stack effect depends on height, not compass direction. A central stairwell works as a natural chimney, so the cooling strategy survived the rotation intact.
Planting as infrastructure
The home's green zones became part of the thermal design: dense where heat must be stopped, low where breeze must pass.
Build it digitally first
Architecture, structure and services were coordinated in one model. Routing for DALI DT8 lighting and custom ESP32 smart modules was set, and every conduit clash with a beam was resolved on screen.

How it runs

Six logic gates. Standby at the first.

Every Pen Homes project moves through the Signature Build Roadmap, and work only passes a gate once it is checked and signed off. The Solstice House's design is complete; it is holding at gate 01, ready to deploy when the client is.

  1. 01. Design complete · holding

    Intelligence & mobilisation

    Site verification, the design, structure and smart-home infrastructure.

  2. → 02.

    Substructure

    A raft foundation with a vapour barrier, calibrated to the site.

  3. → 03.

    Superstructure & shell

    Walls, columns and roof, weather-tight before any interior work.

  4. → 04.

    The nervous system

    Concealed services and the low-voltage network, checked before walls close.

  5. → 05.

    The aesthetic layer

    Engineered hardwood, porcelain stone and bespoke joinery.

  6. → 06.

    External logic & handover

    Planting, commissioning, and a digital-twin handover.

Key spaces

01East facade

Entrance & foyer

The front takes the morning sun. Vertical fins and louvres on the glazing, and tall broad-leaf planting at the entrance, mask the low light before it reaches the glass, so the welcome stays cool.
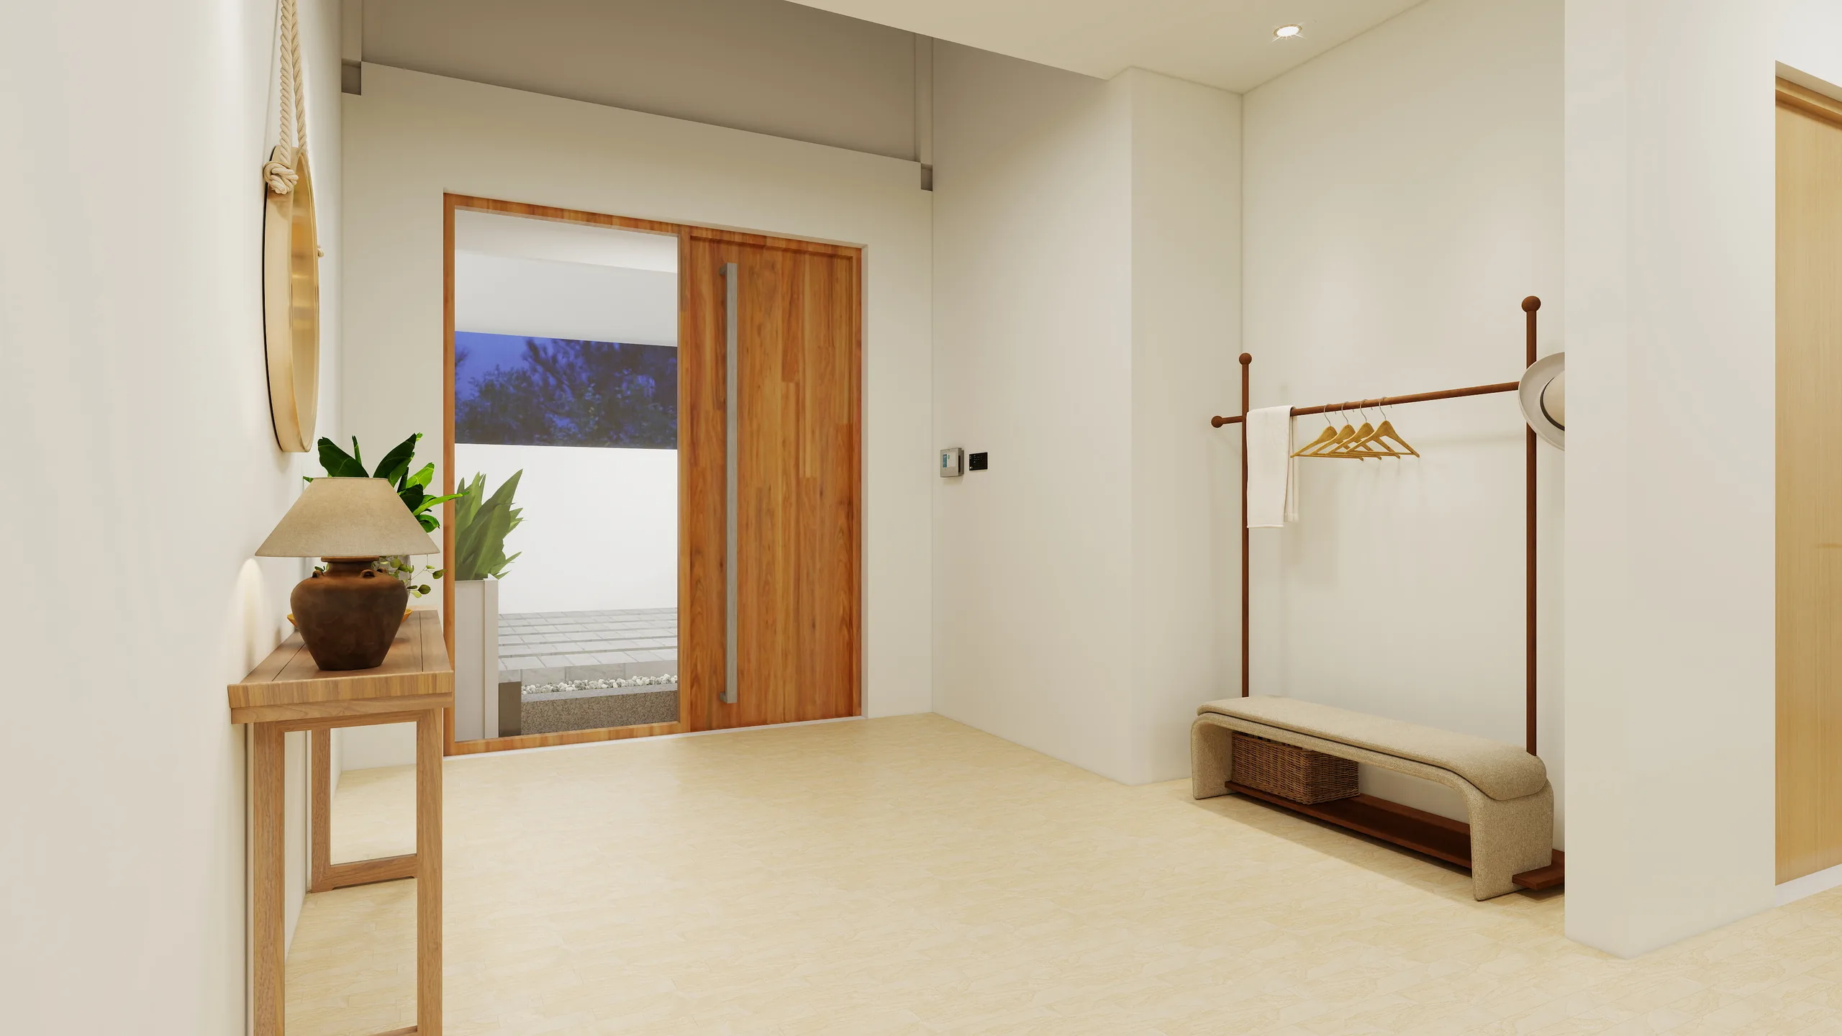
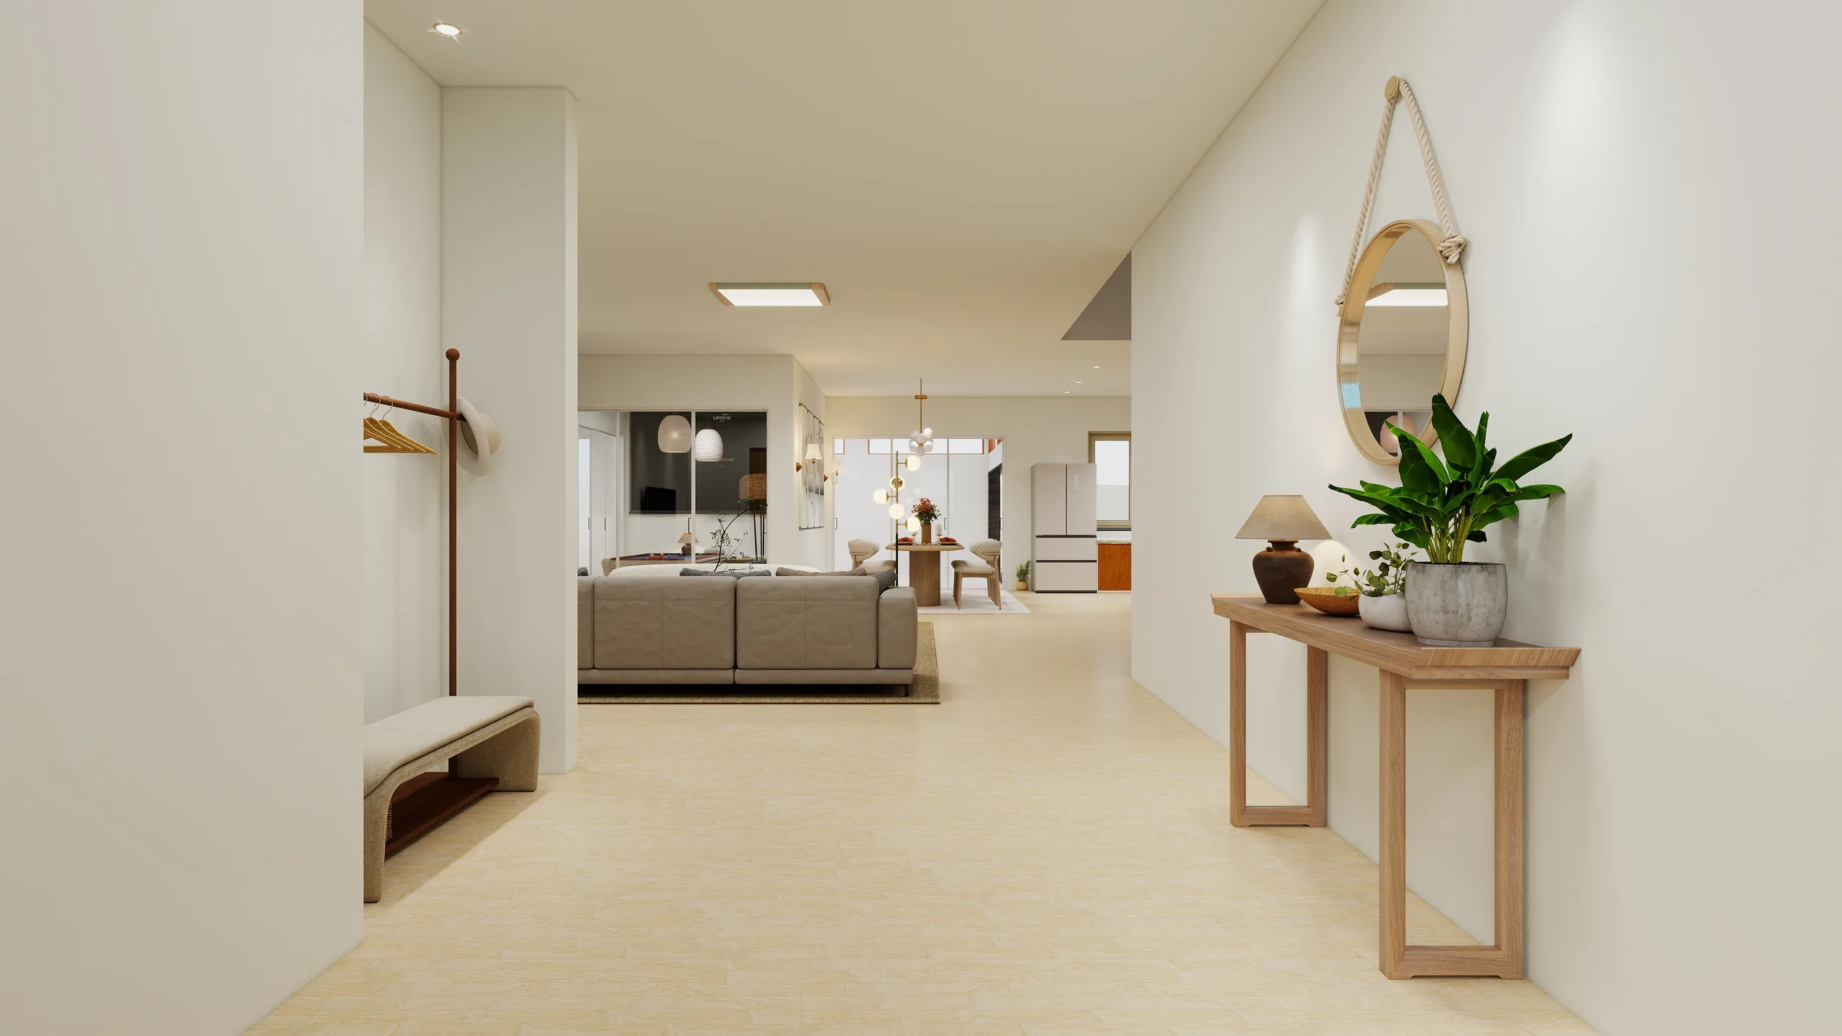
The foyer: a timber front door, a slim console and a coat rail in warm neutrals
View from the foyer straight through to the living room
02West facade

Living & dining

The rooms that face the afternoon sit behind deeper overhangs, with high thermal mass in the walls and natural stone inside, so they stay calm through the hottest hours.
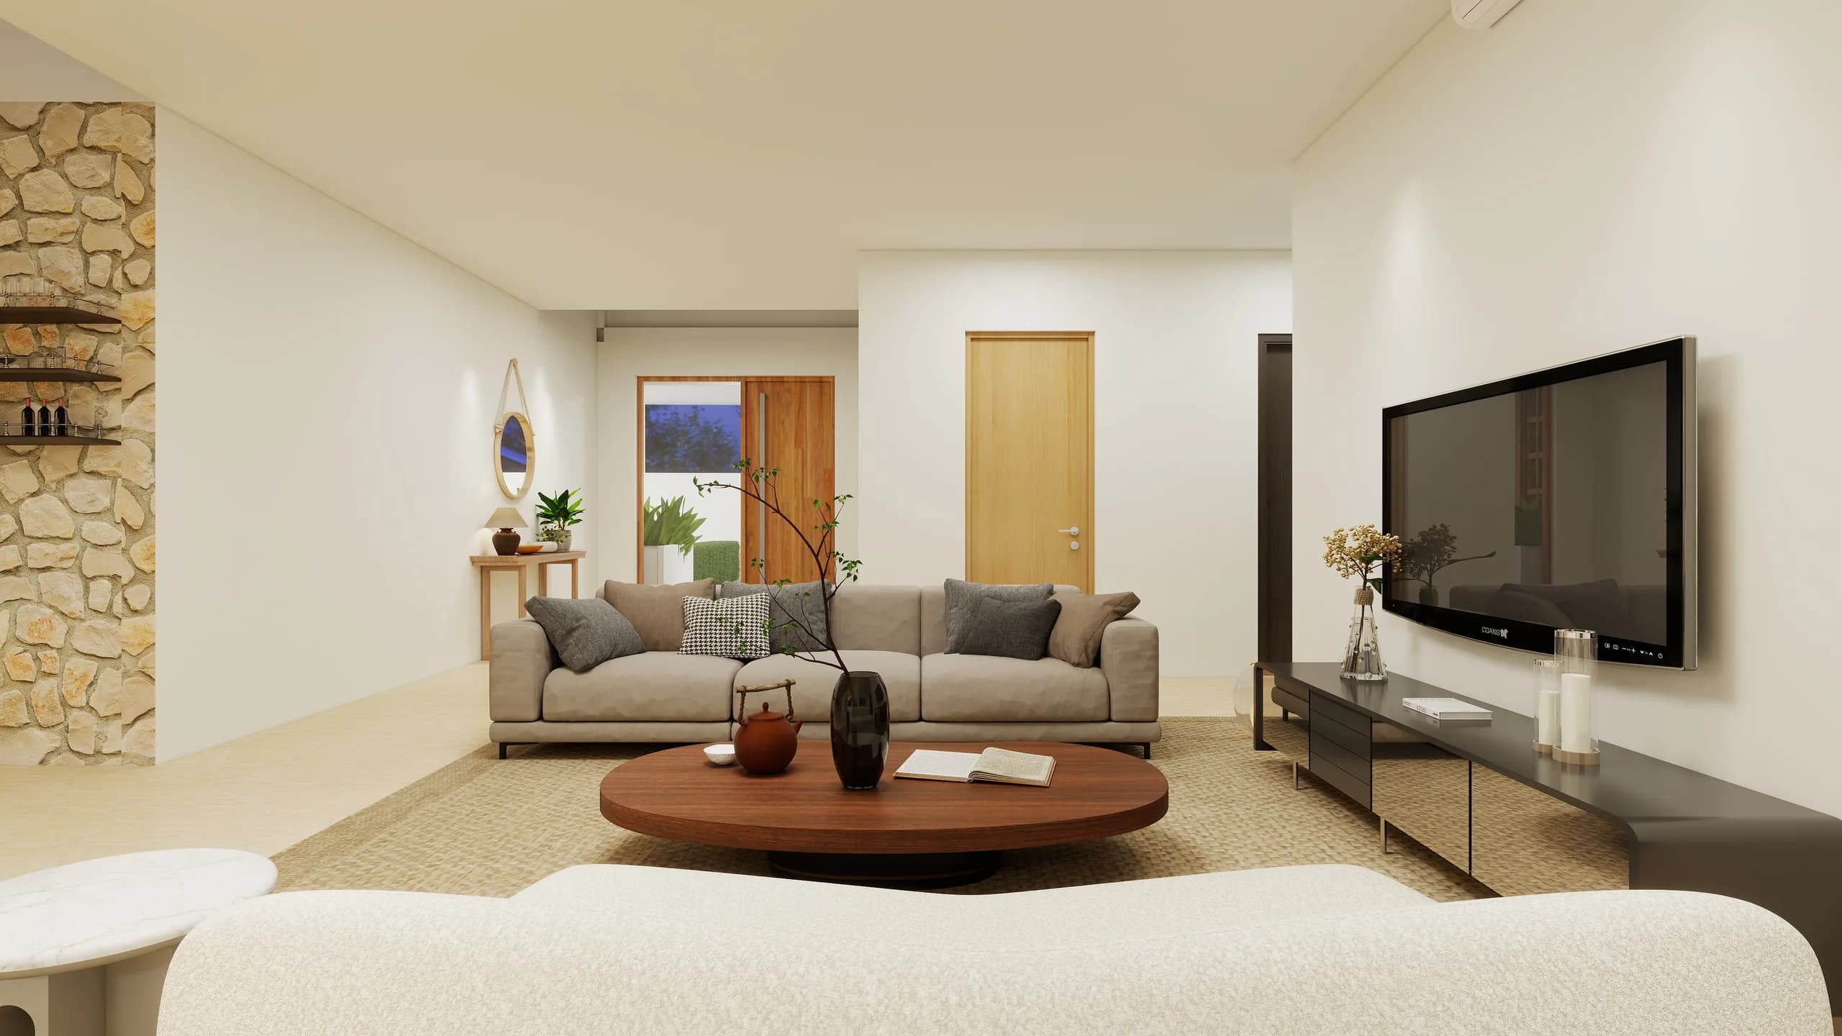
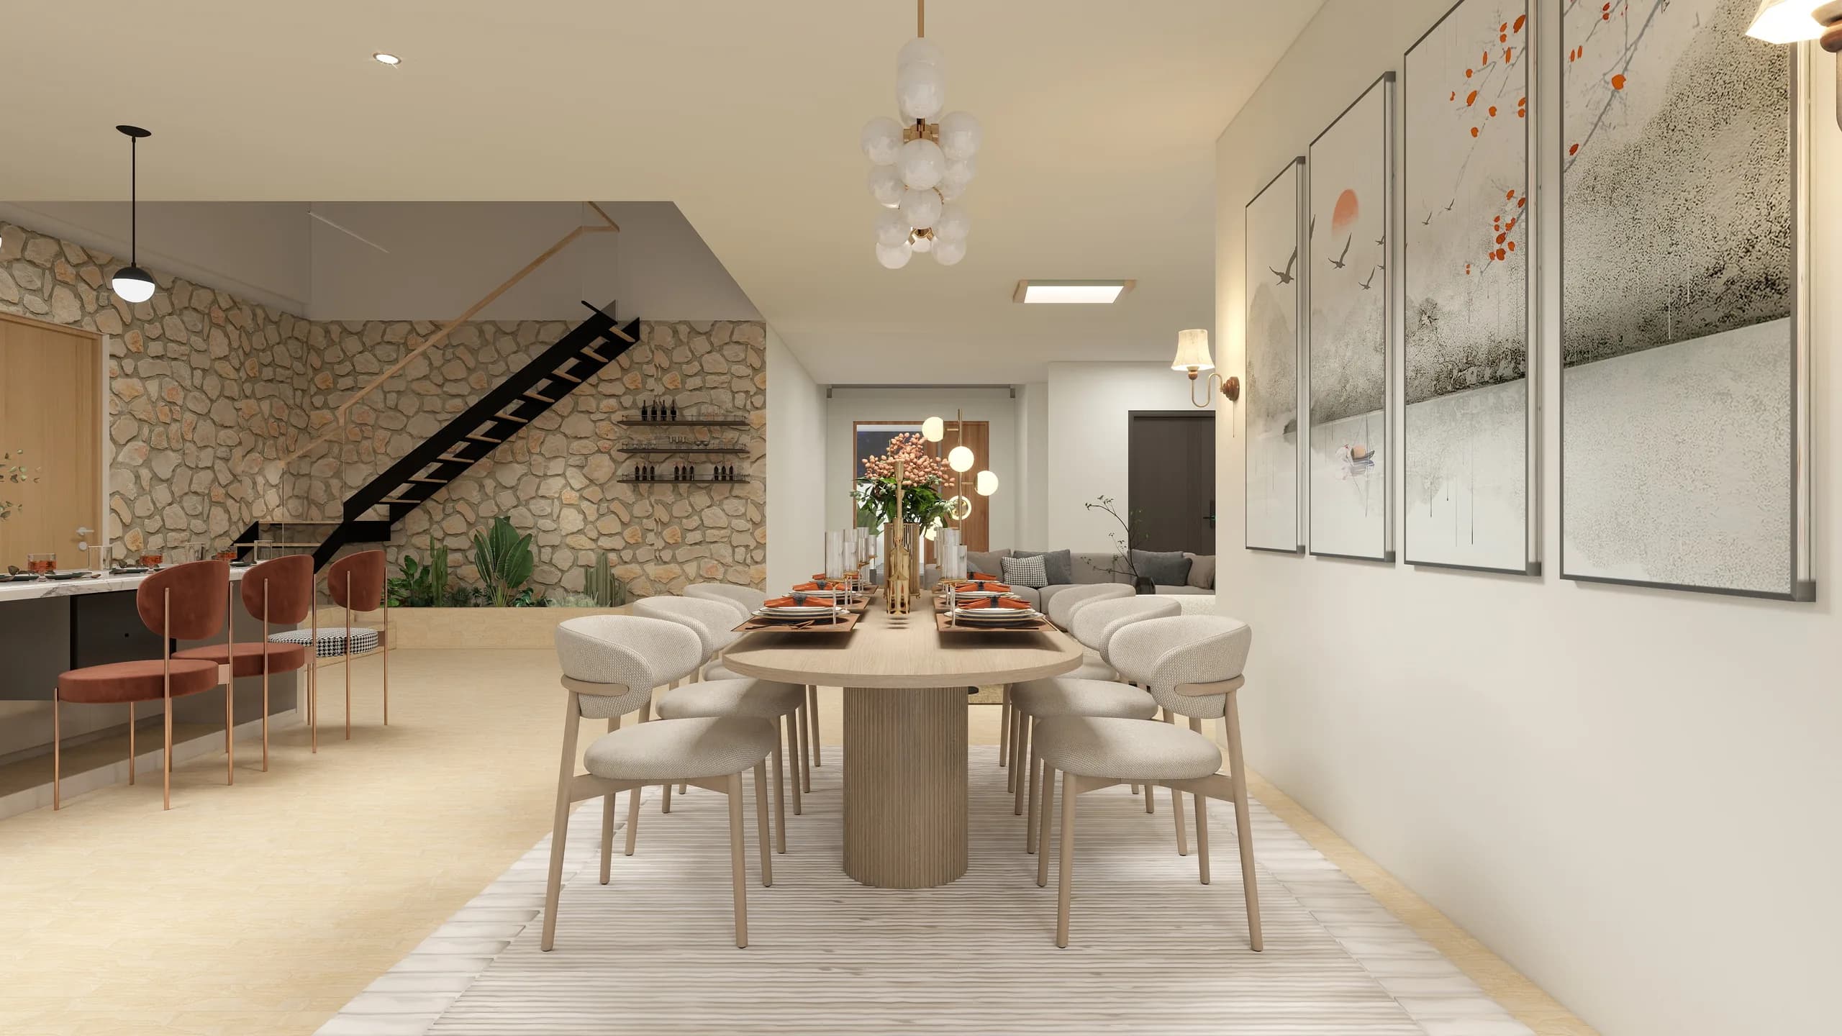
Living room framed by a natural stone wall
Dining room beside the open stair and the stone wall
03West facade

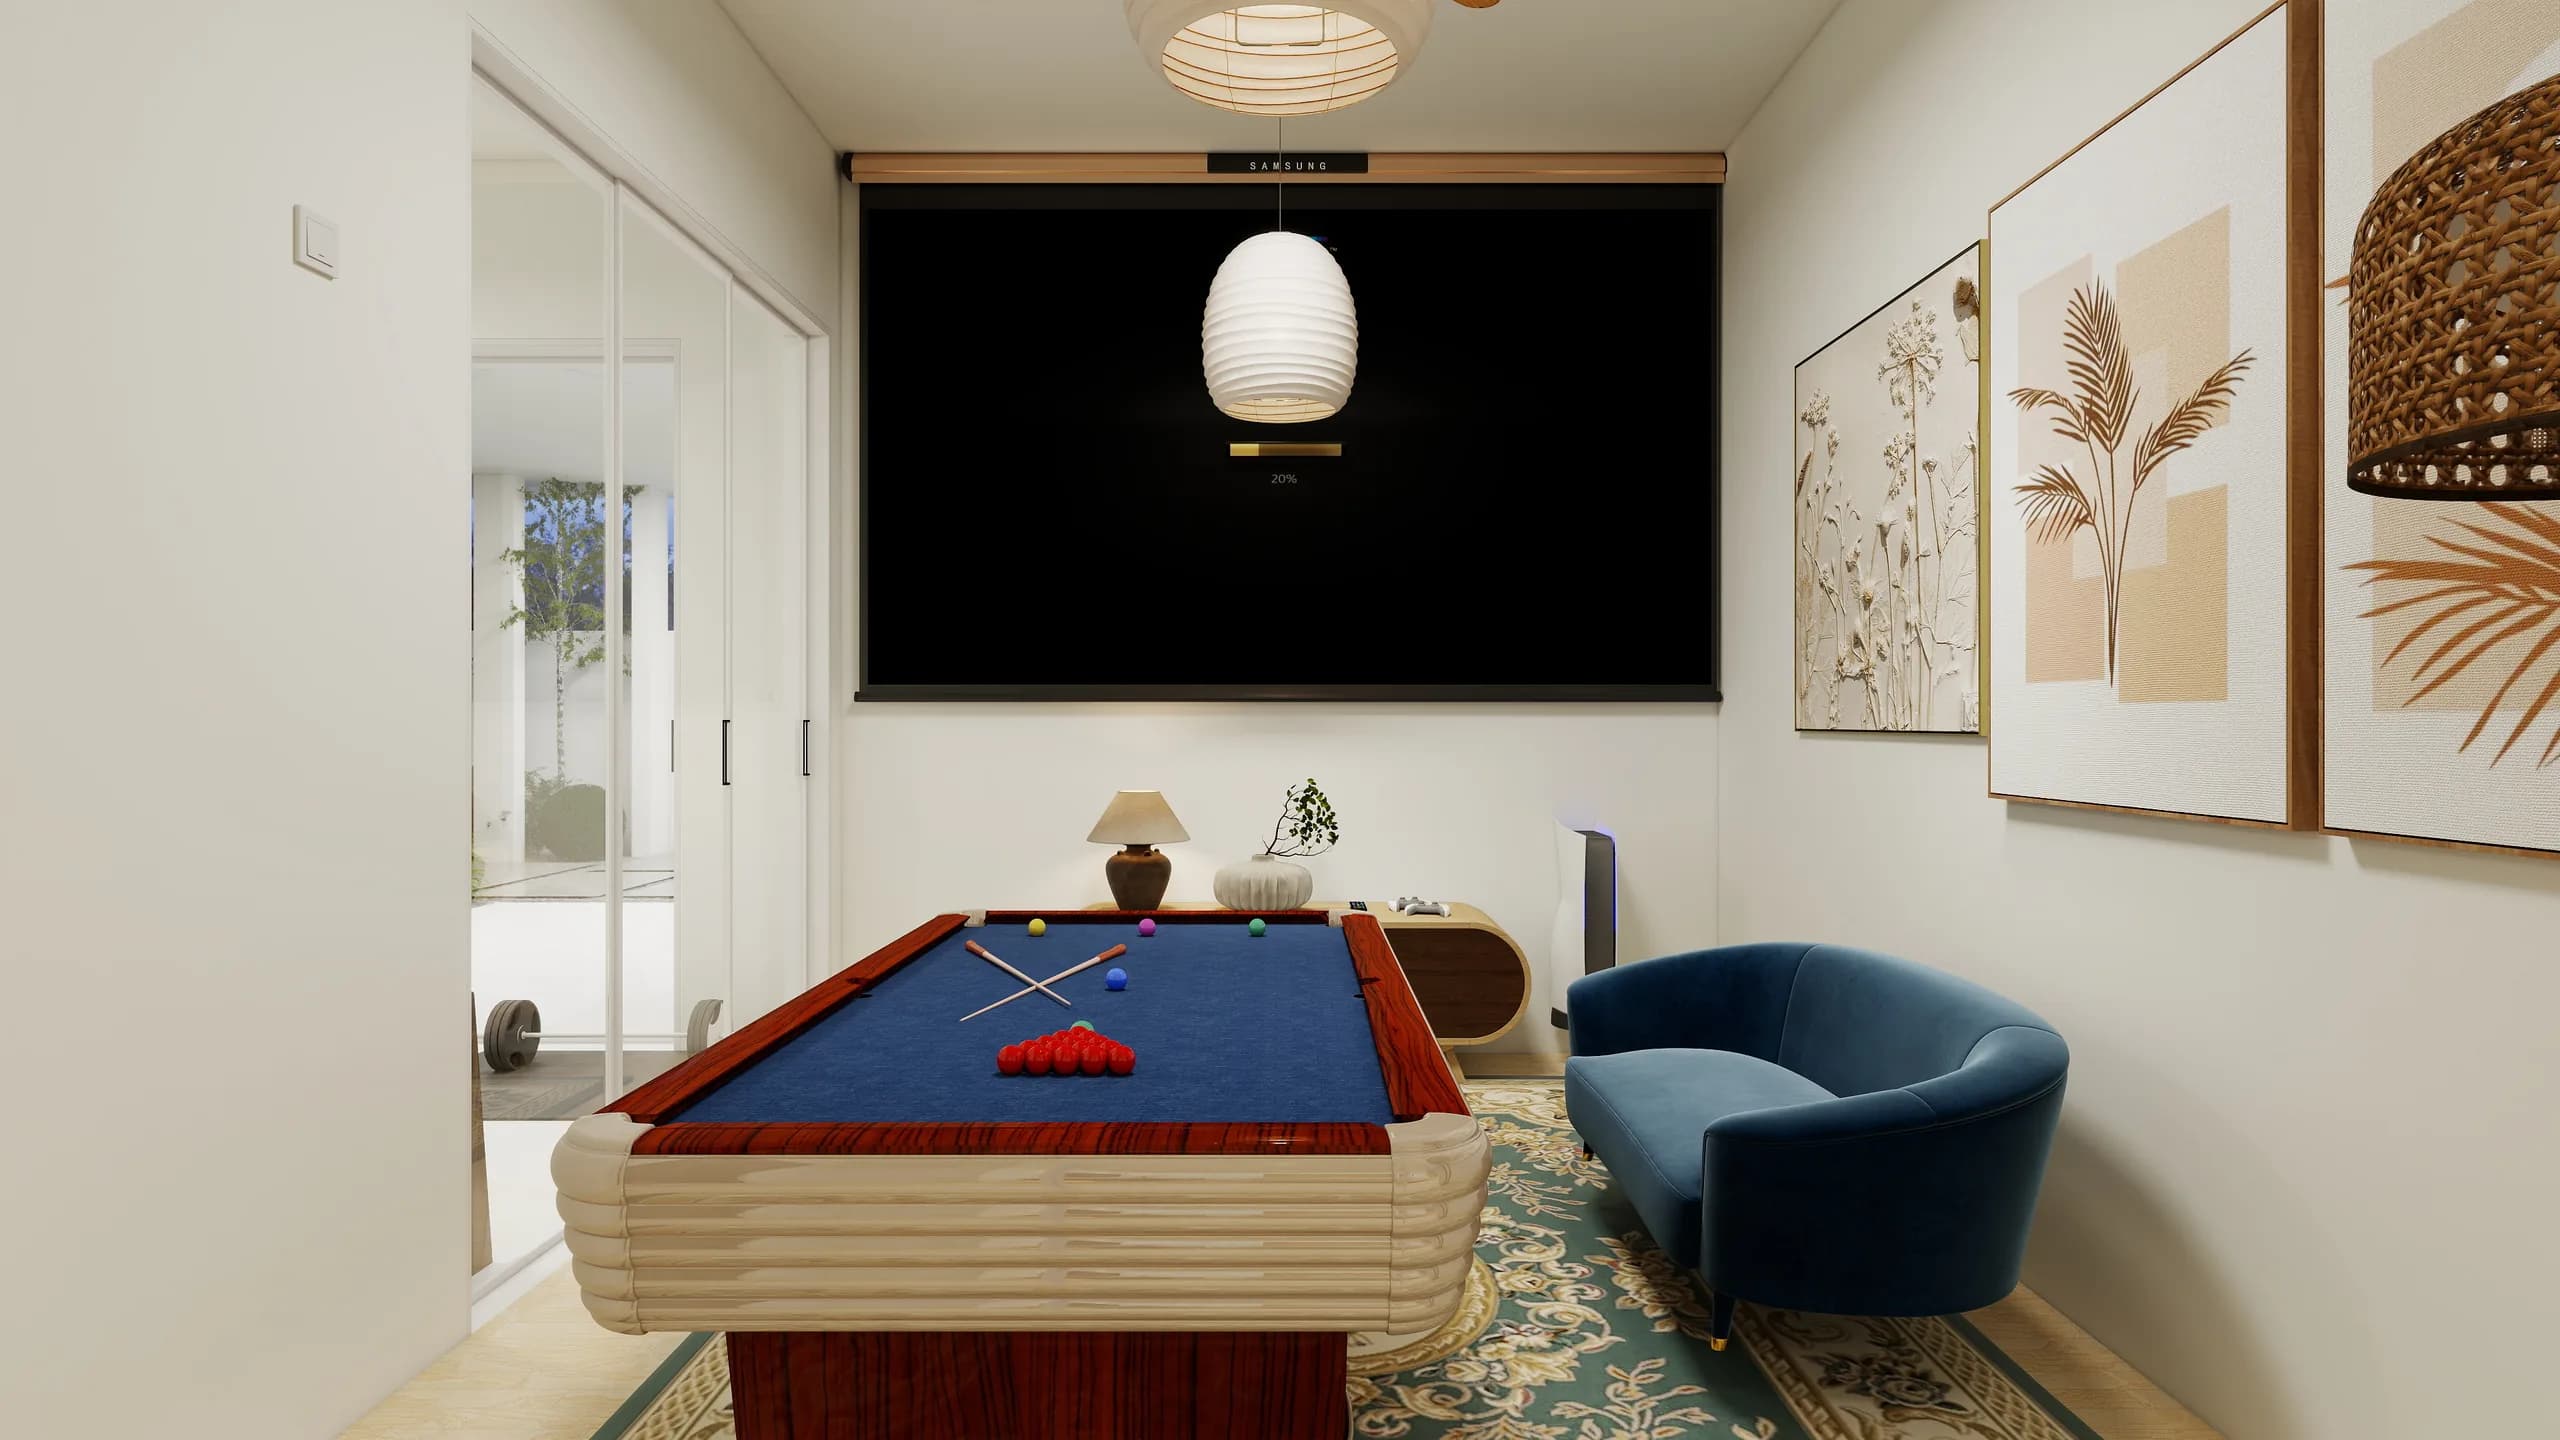
Alfresco & games room

The afternoon edge of the house. A trellised green brise-soleil of climbing plants, a planted courtyard and light, heat-reflecting paving cool the air before it reaches the lounge, while clerestory windows bring daylight in high above the sun's reach.
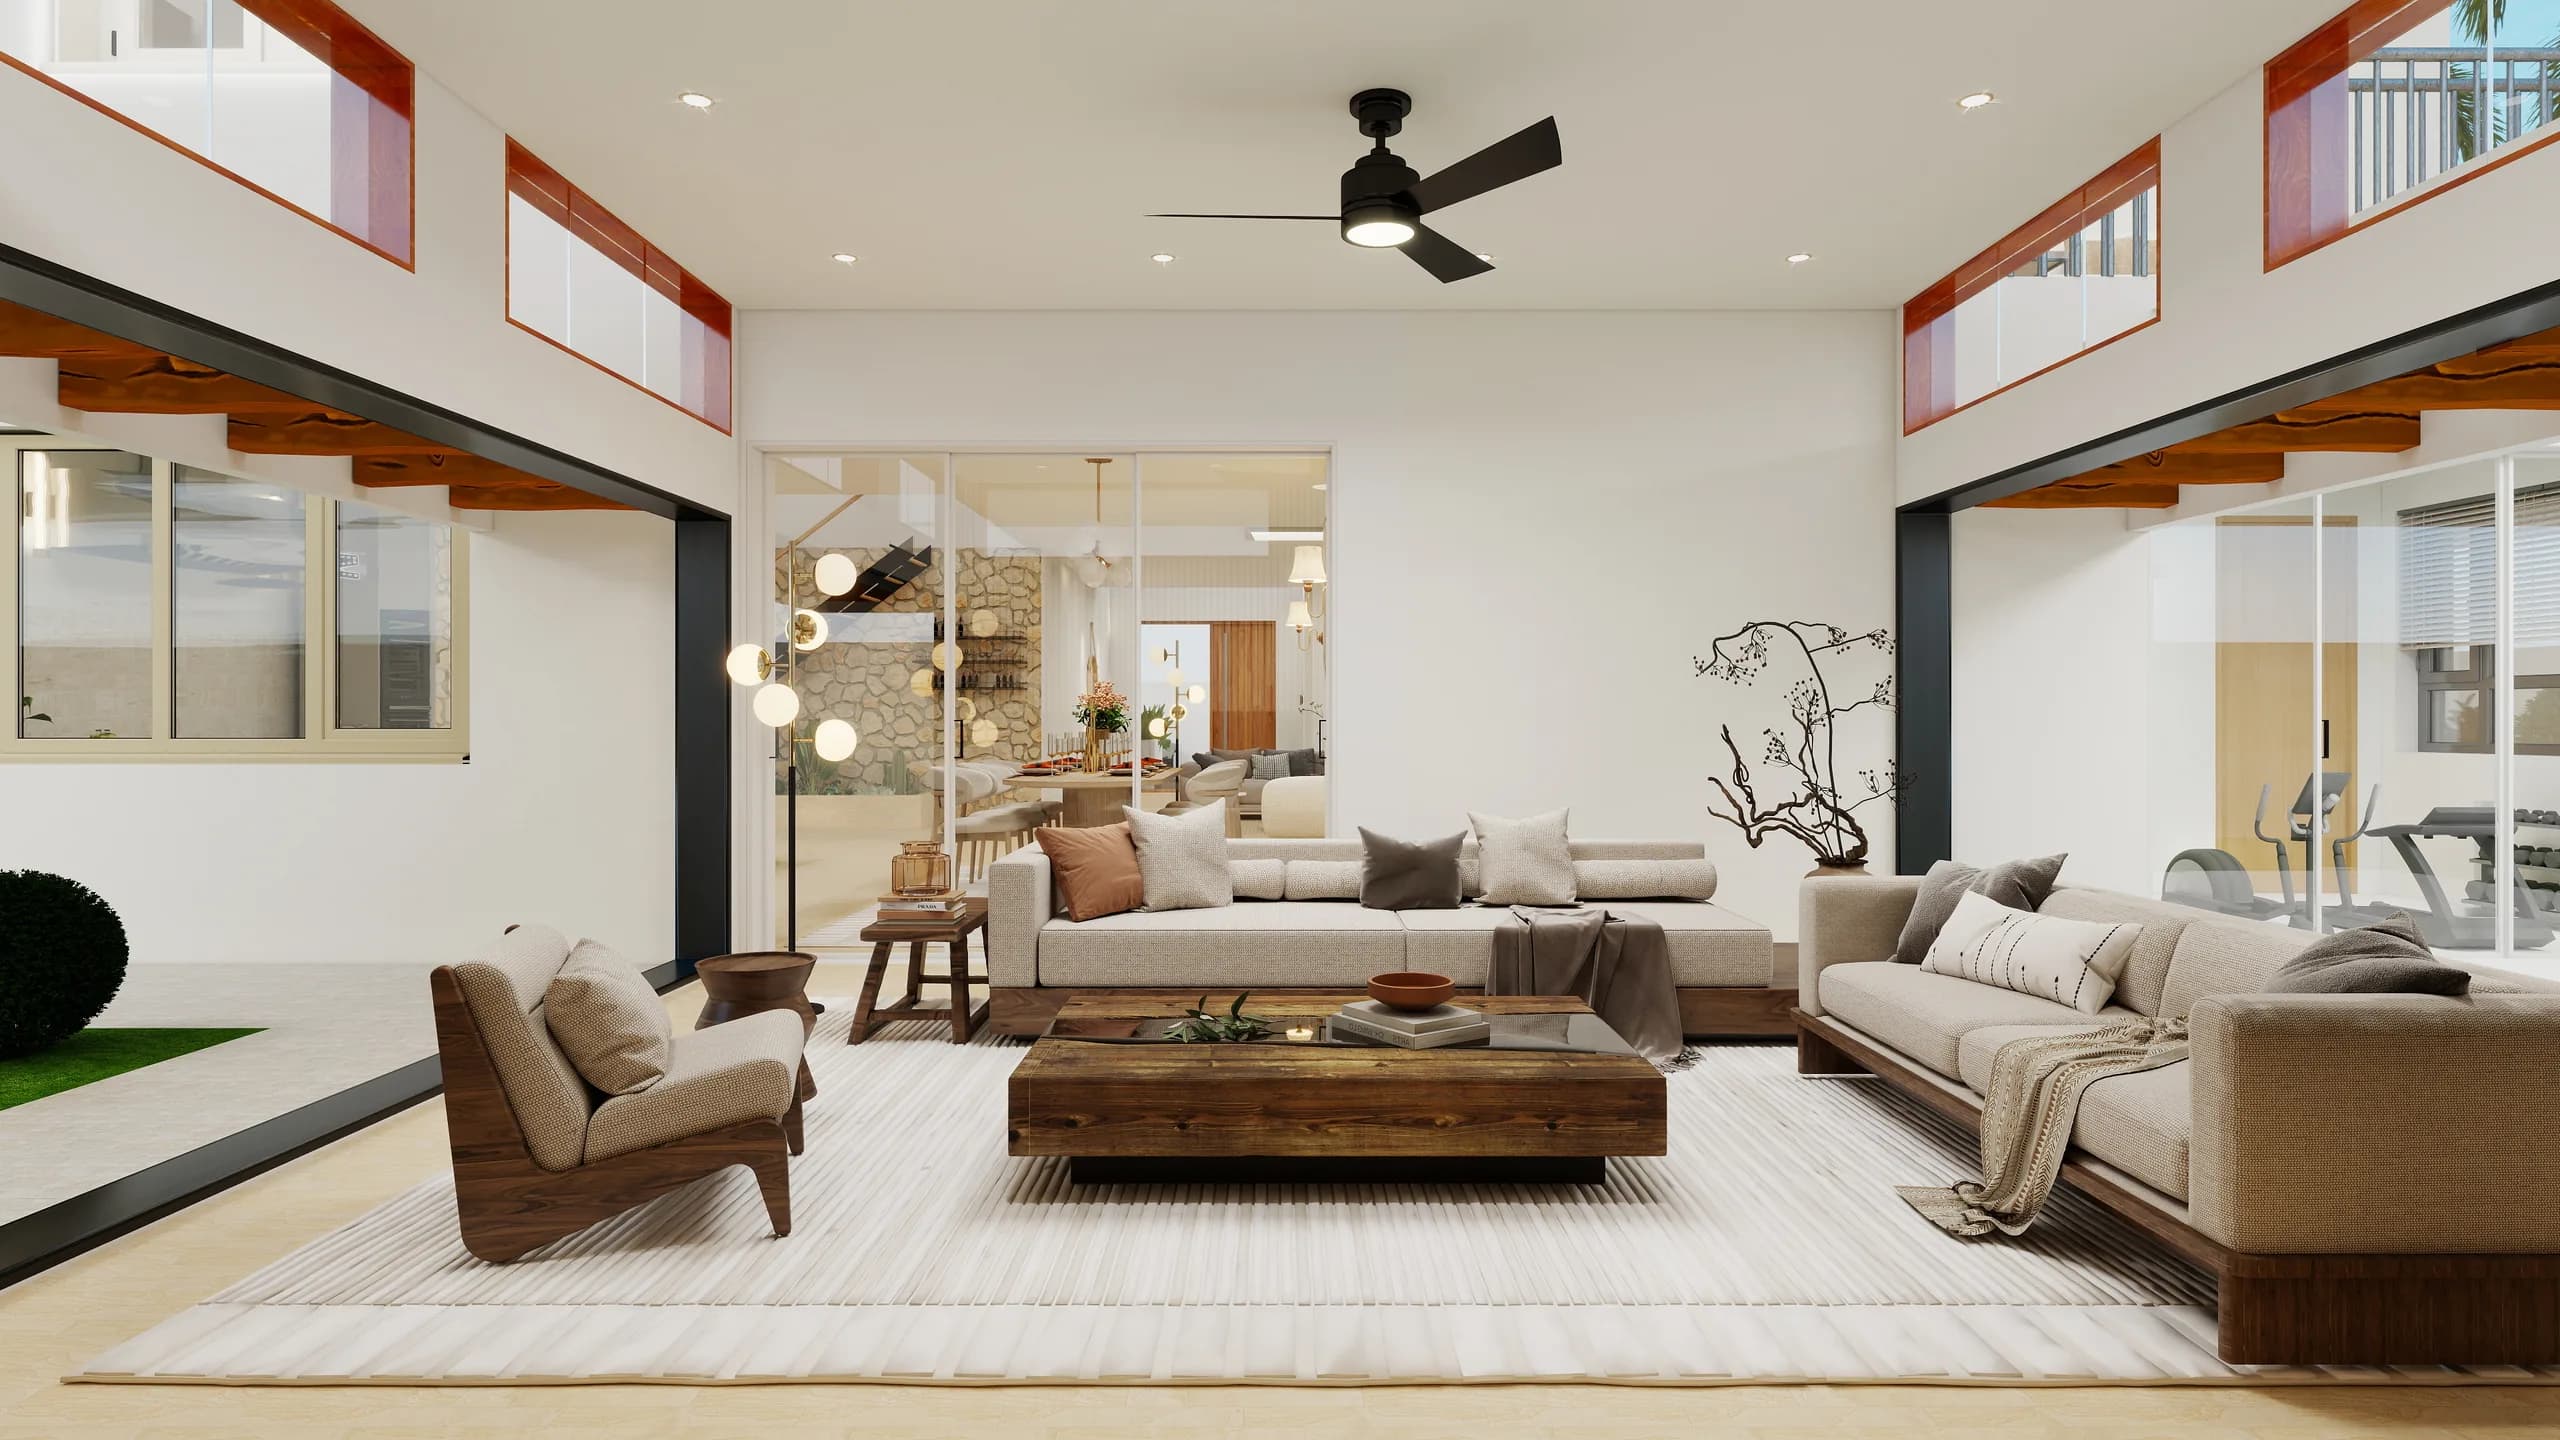
The alfresco lounge under clerestory windows, opening to the garden on one side and the dining room beyond the glass
Games room with a billiard table, a velvet loveseat and botanical artwork
04North facade

Kitchen & pantry

Soft, constant light and cool all day, so this side was left exactly as it was.
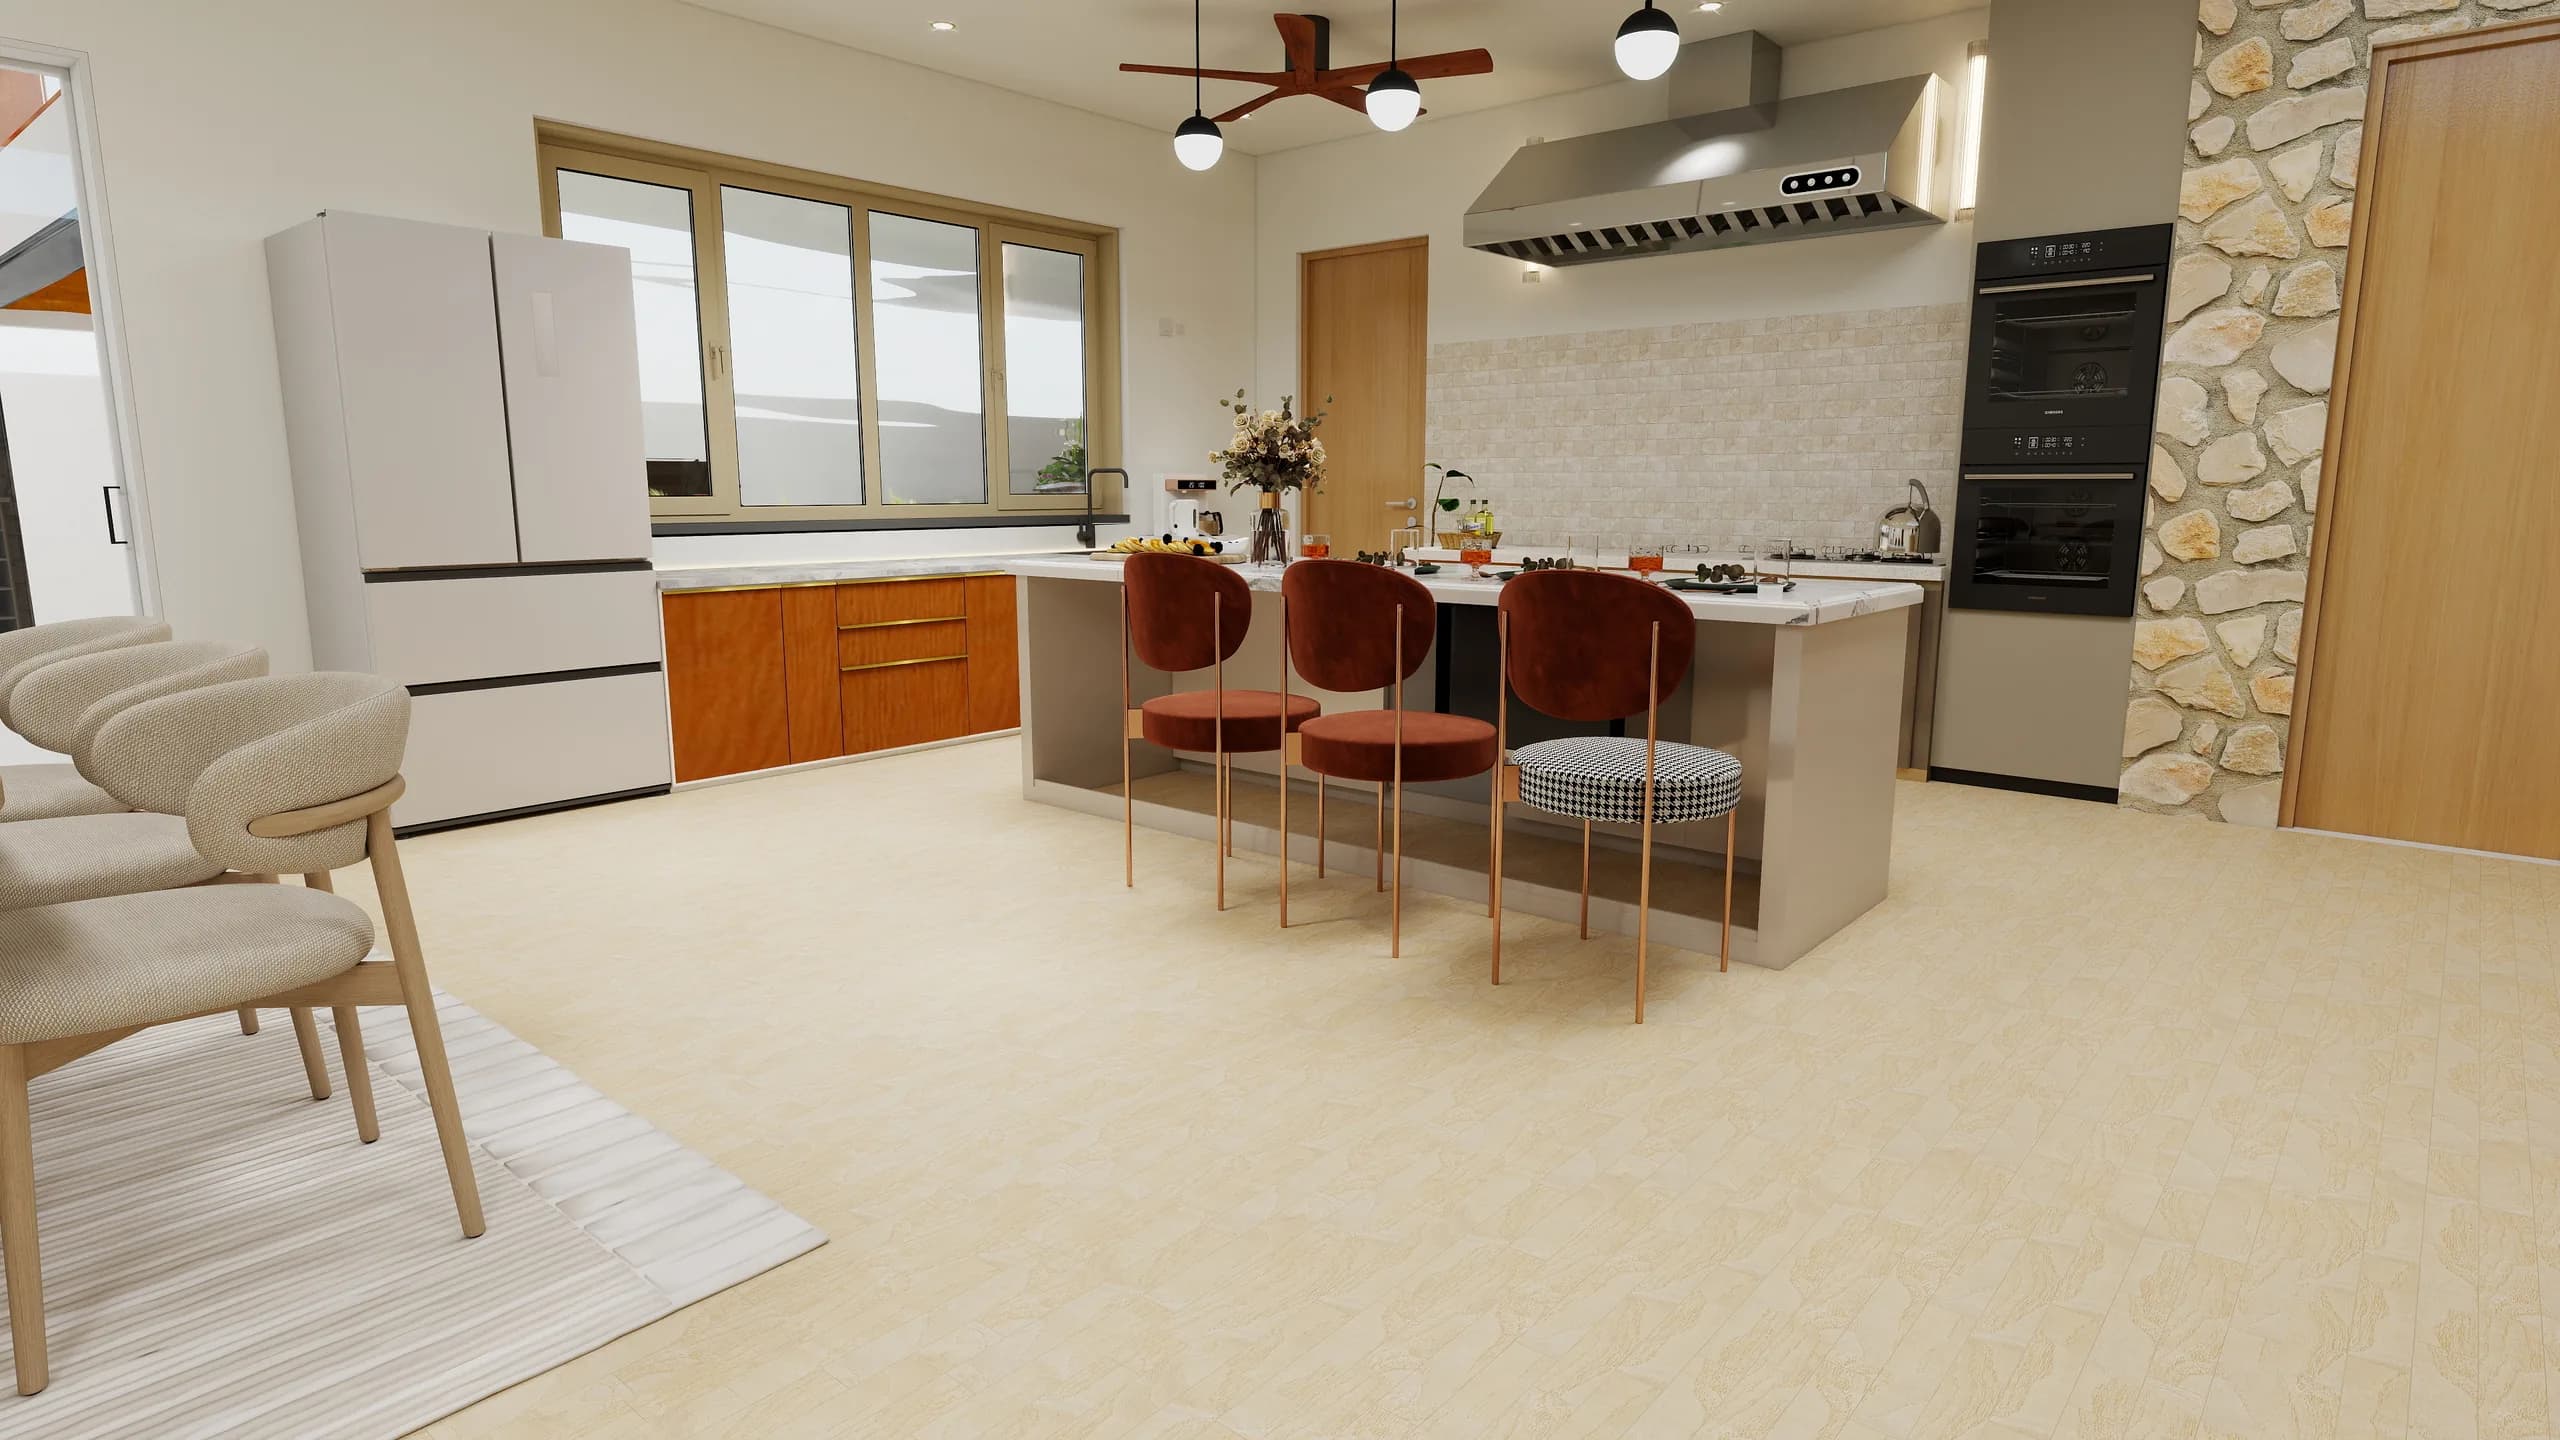
Kitchen with a marble island, terracotta bar stools, a stone feature wall and built-in ovens
05Centre facade

The stairwell

The house's thermal chimney. Warm air rises through the open stair and vents through high-level openings, drawing cooler air in behind it. It works whatever the orientation, which is why the cooling strategy survived the rotation intact.
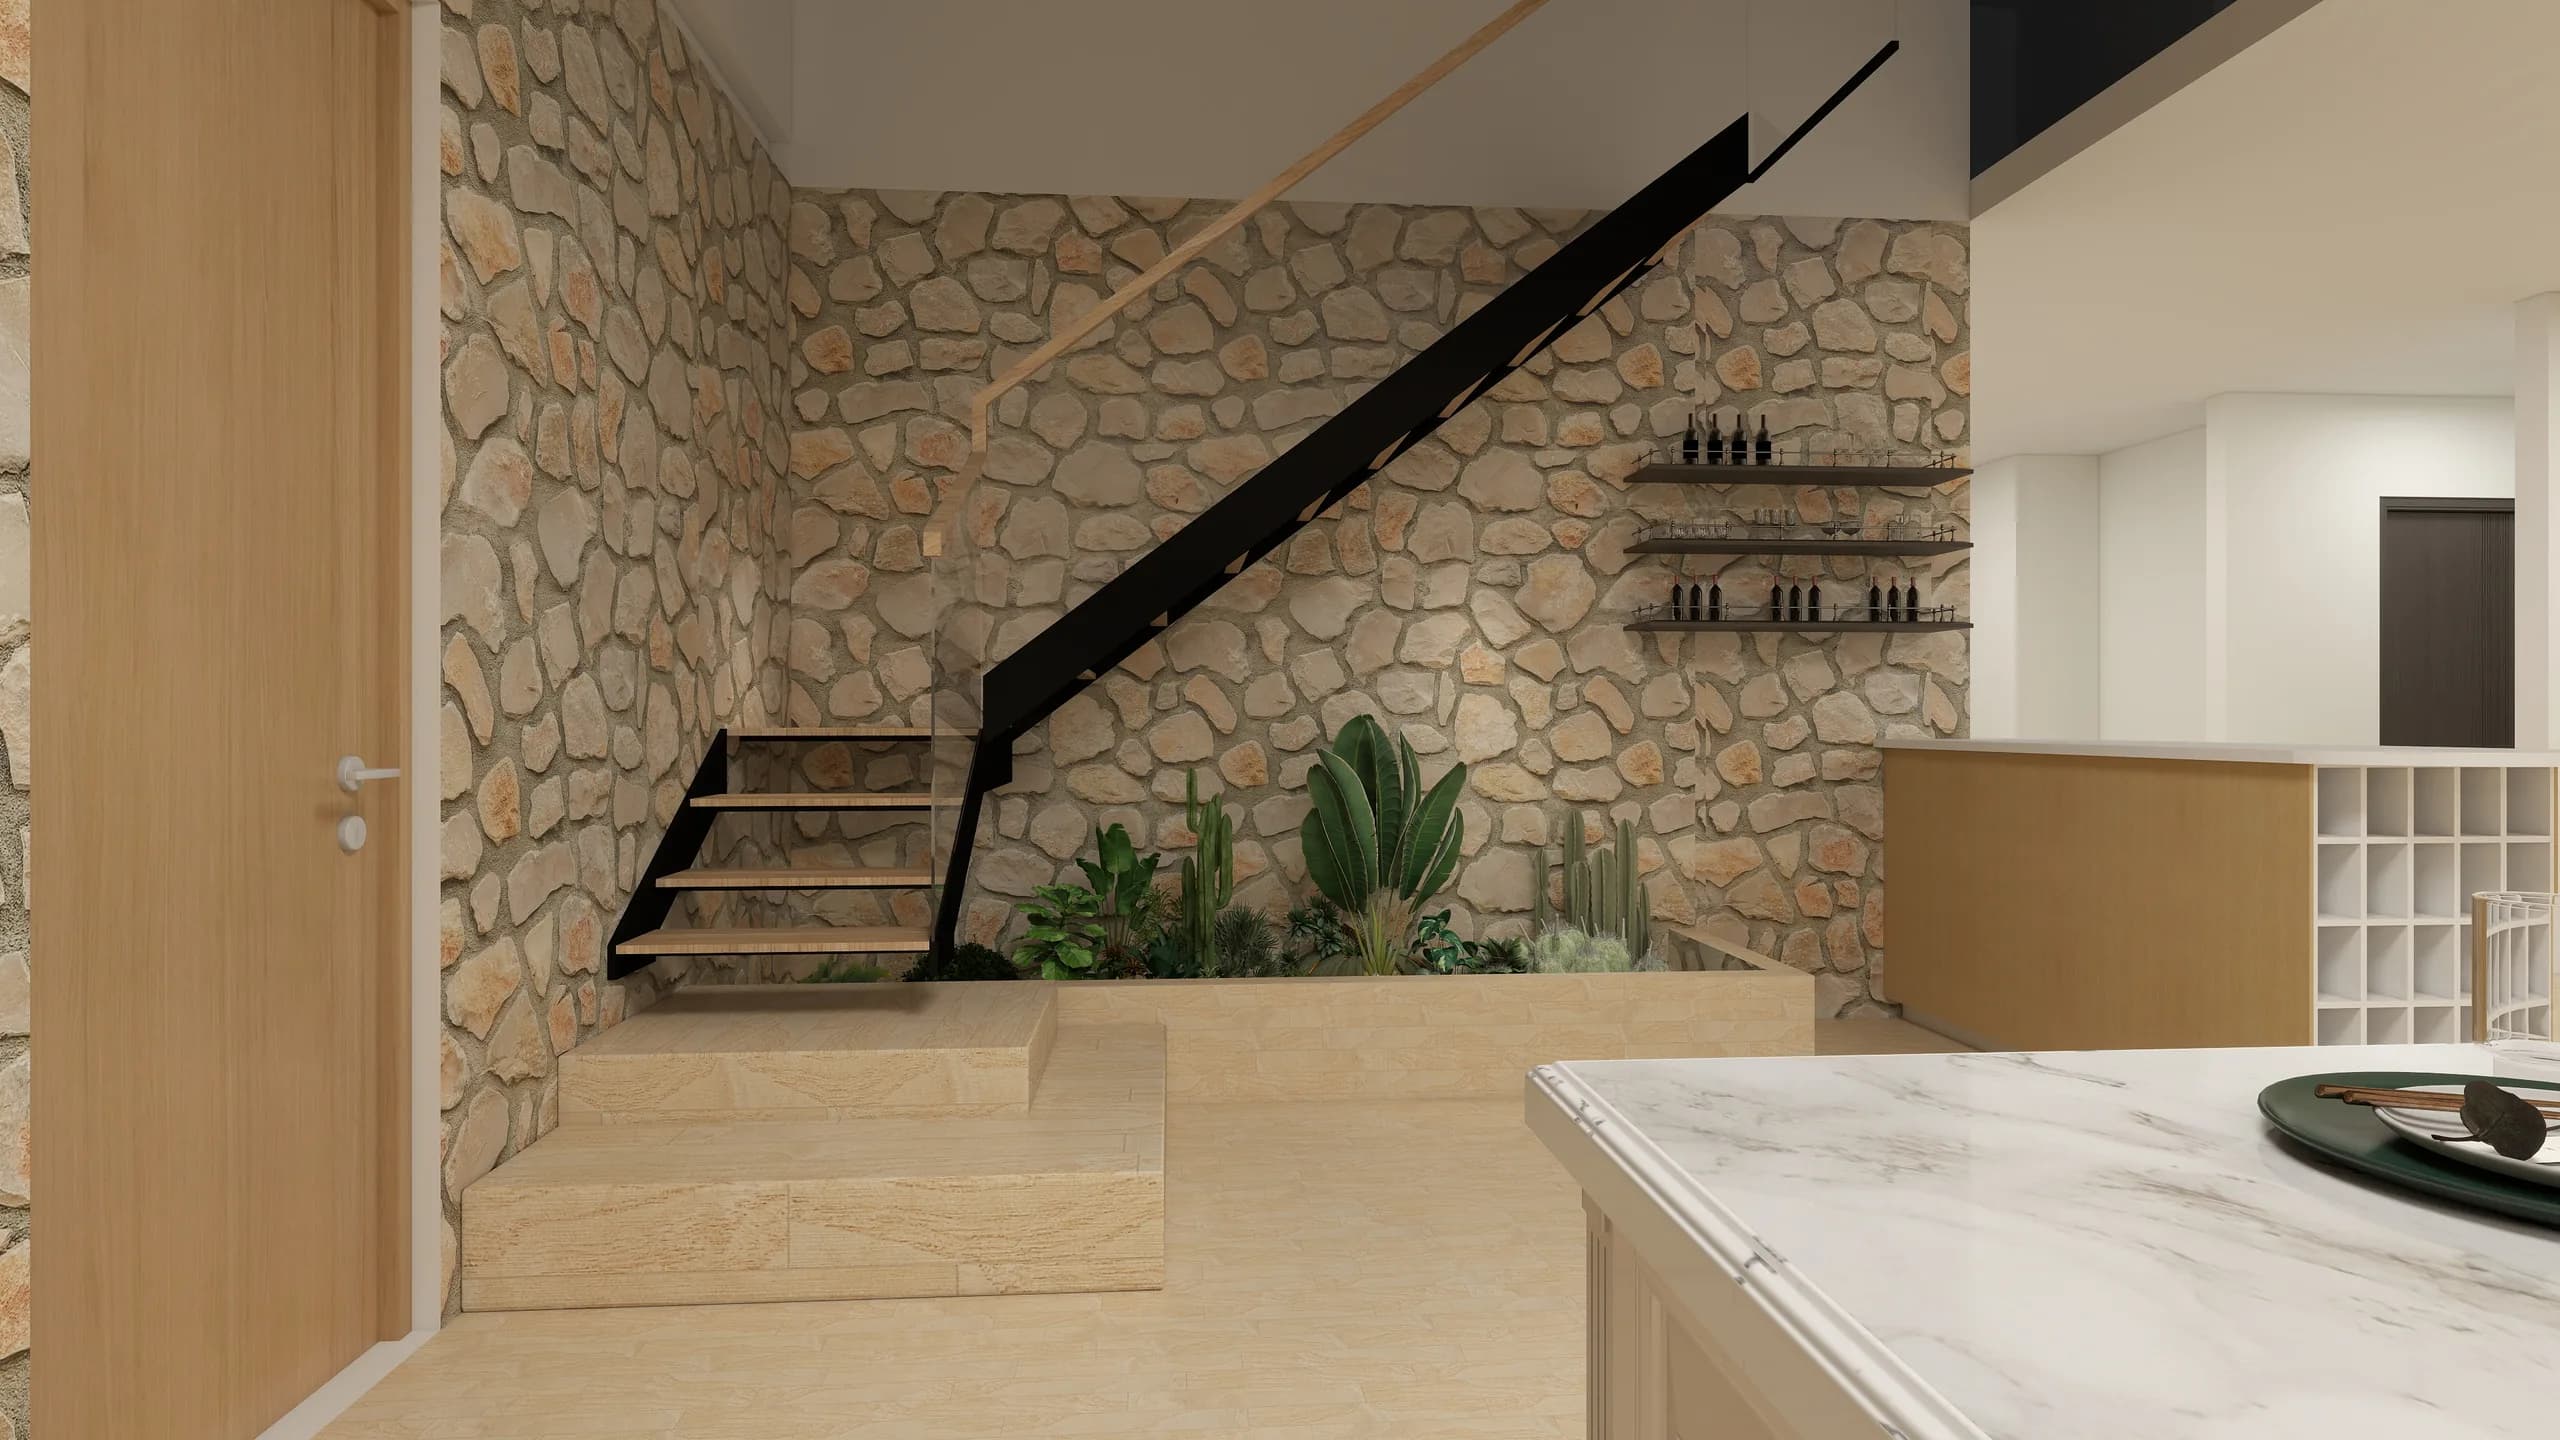
The central stair: open treads against a stone wall with planting at its foot
06East facade

Master suite

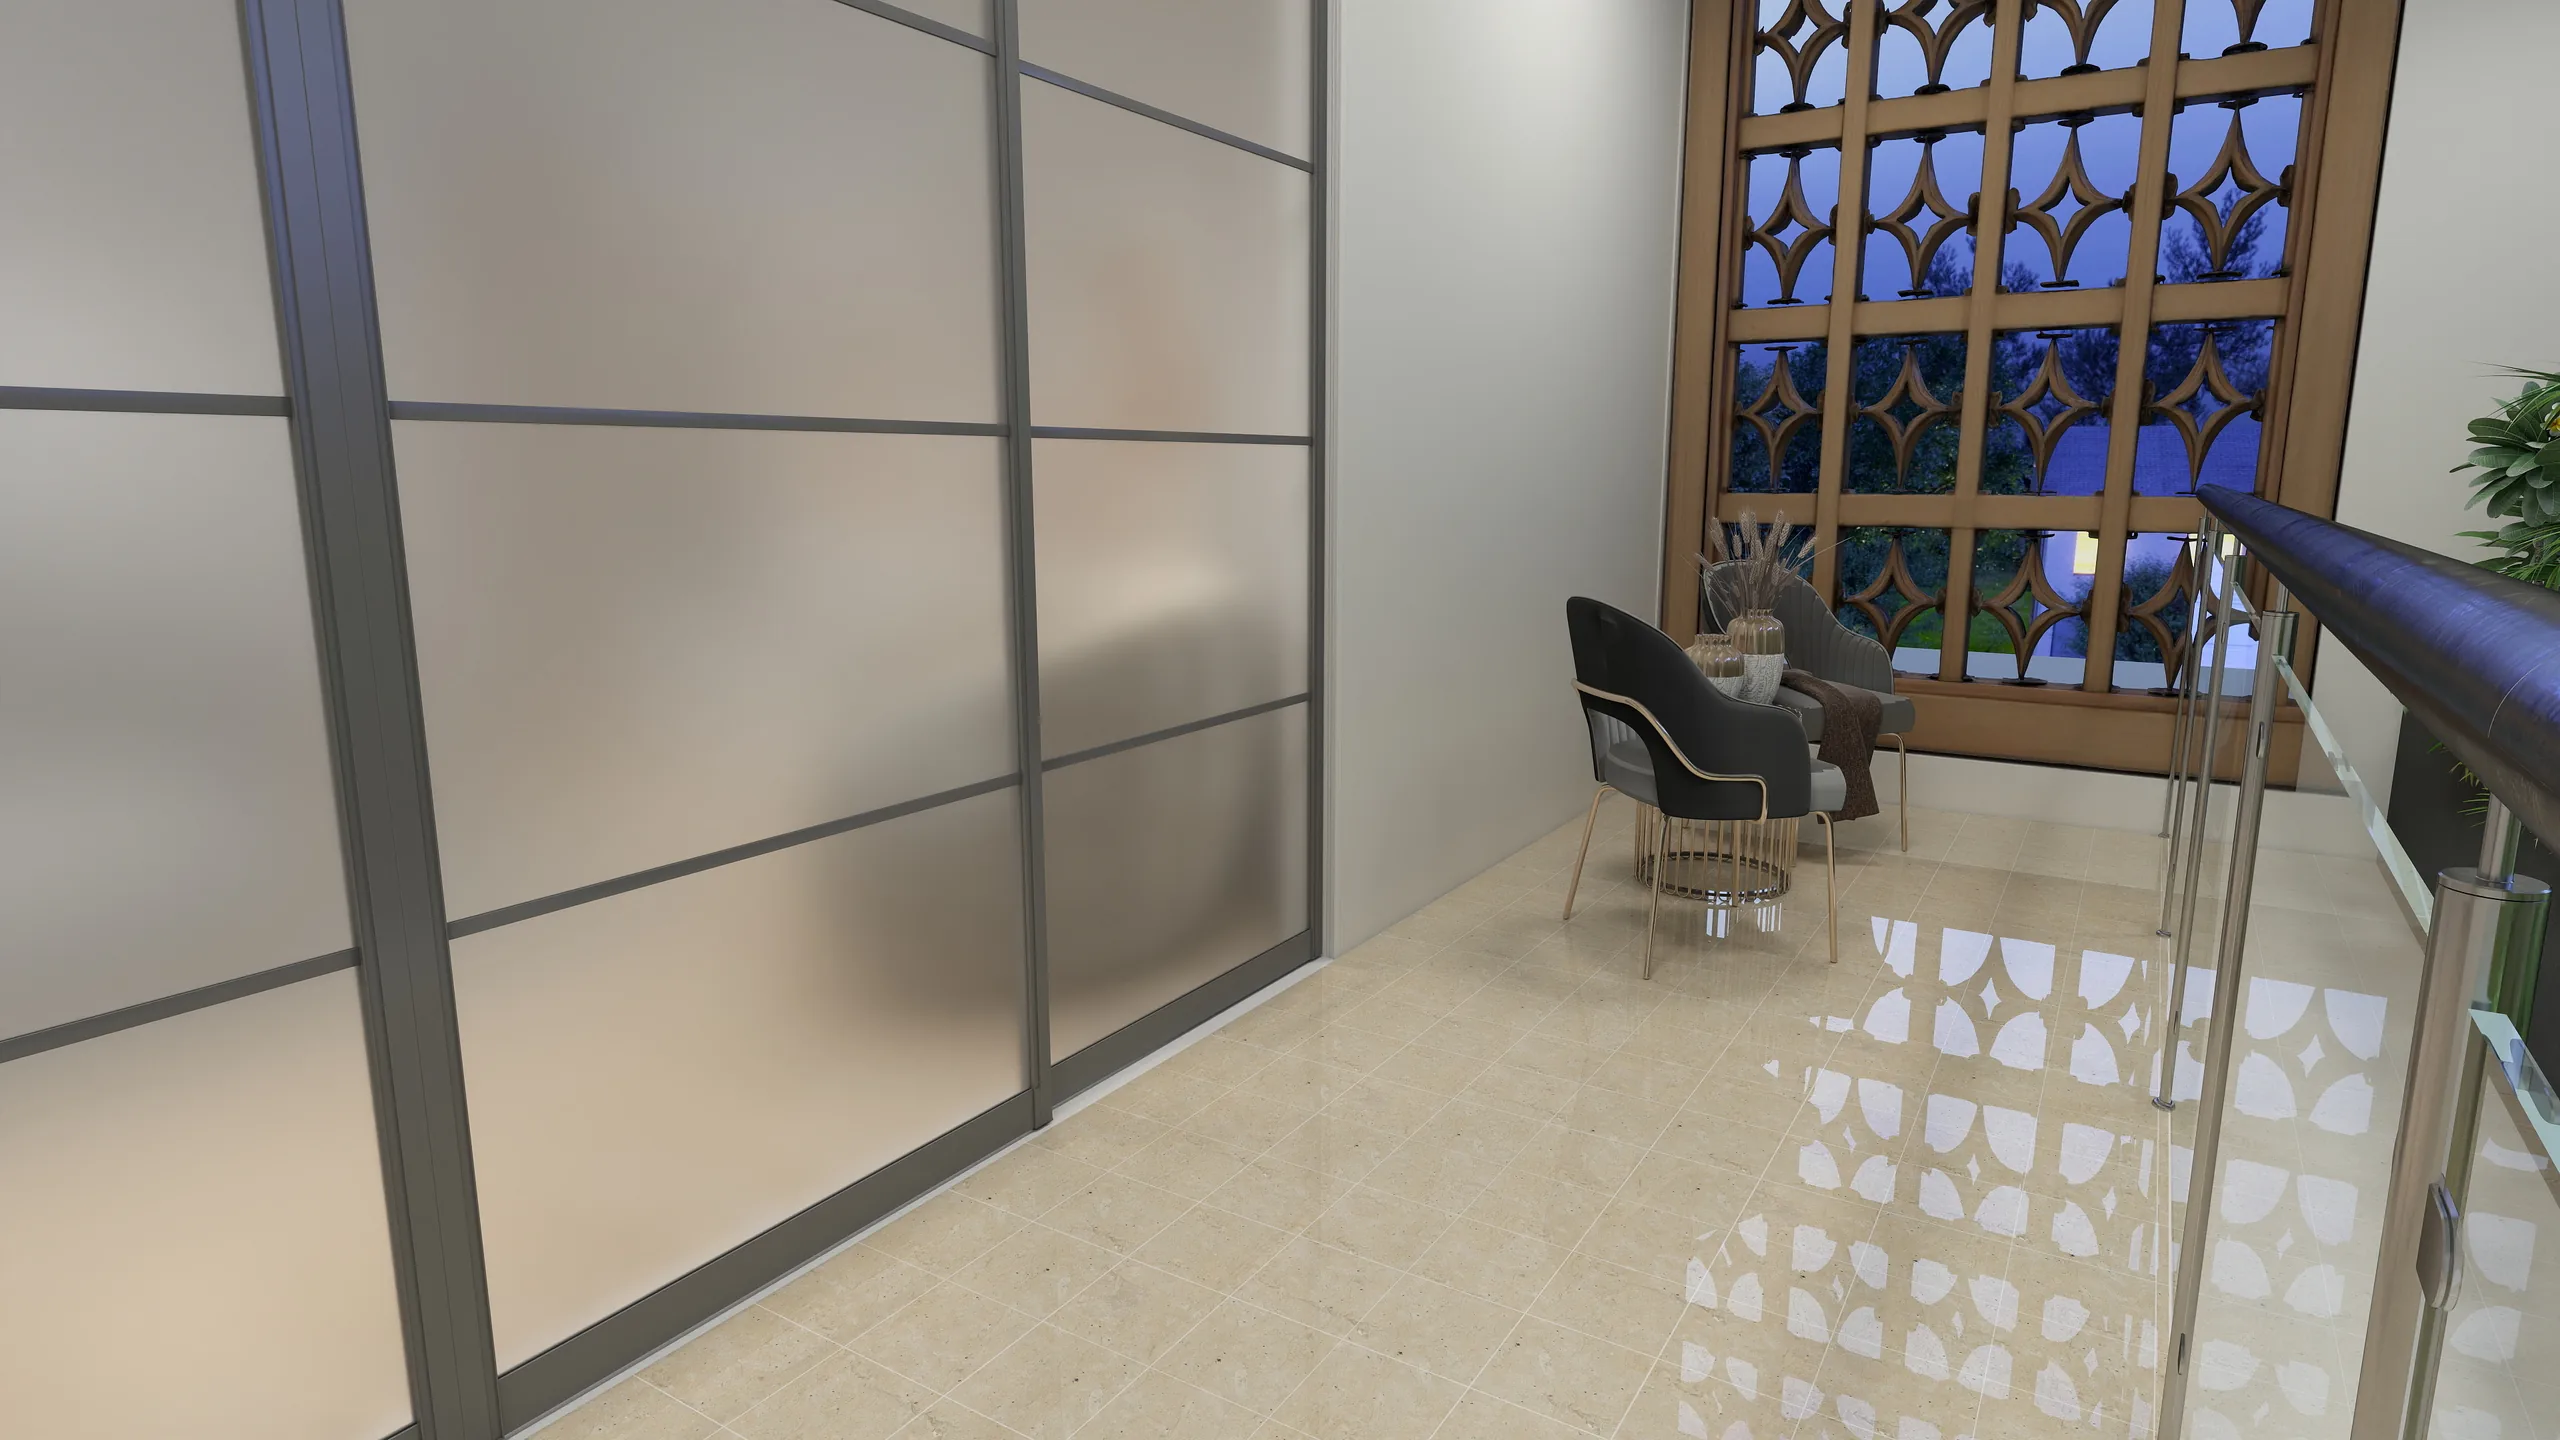
Morning light to wake to, with a deep breeze-block screen on the balcony so the room never becomes a sauna by noon.
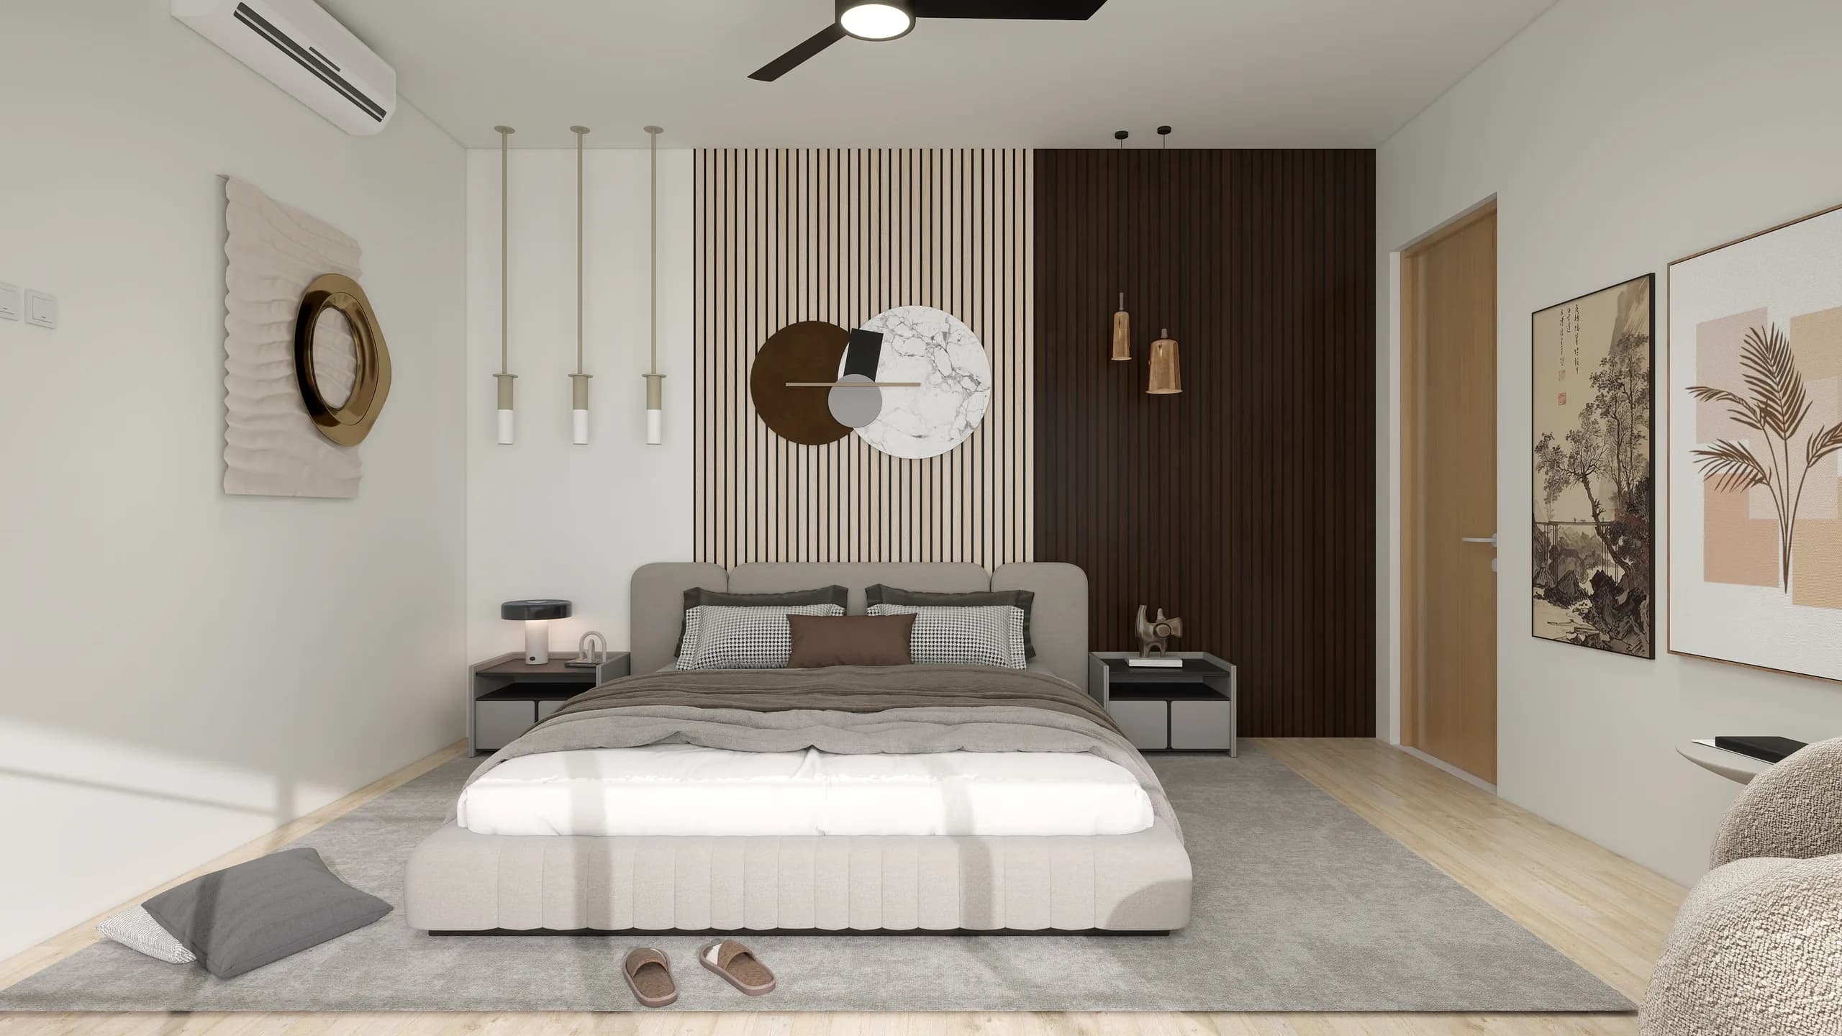
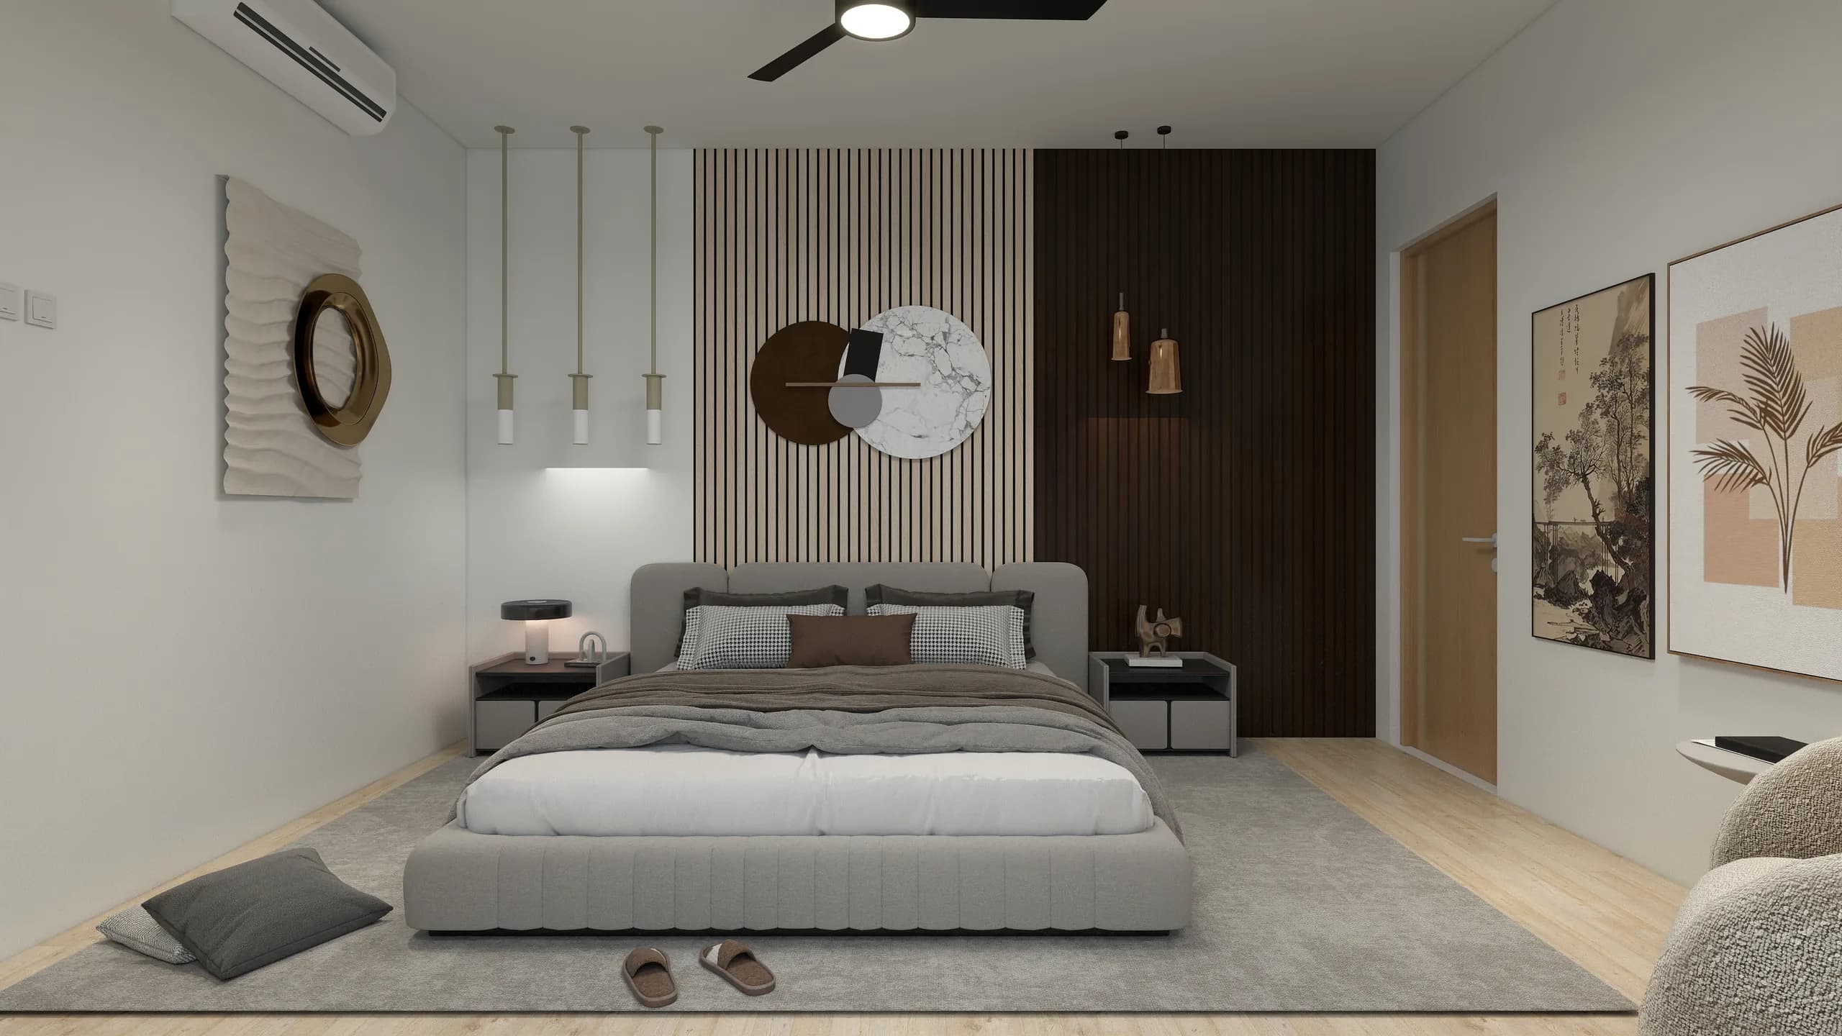
Master bedroom by day: a slatted timber feature wall, sculptural wall art and soft daylight
Master bedroom at night, lit by pendants and bedside lamps against the slatted timber wall
Day Night
Master balcony shaded by a patterned breeze-block screen
07South-West facade

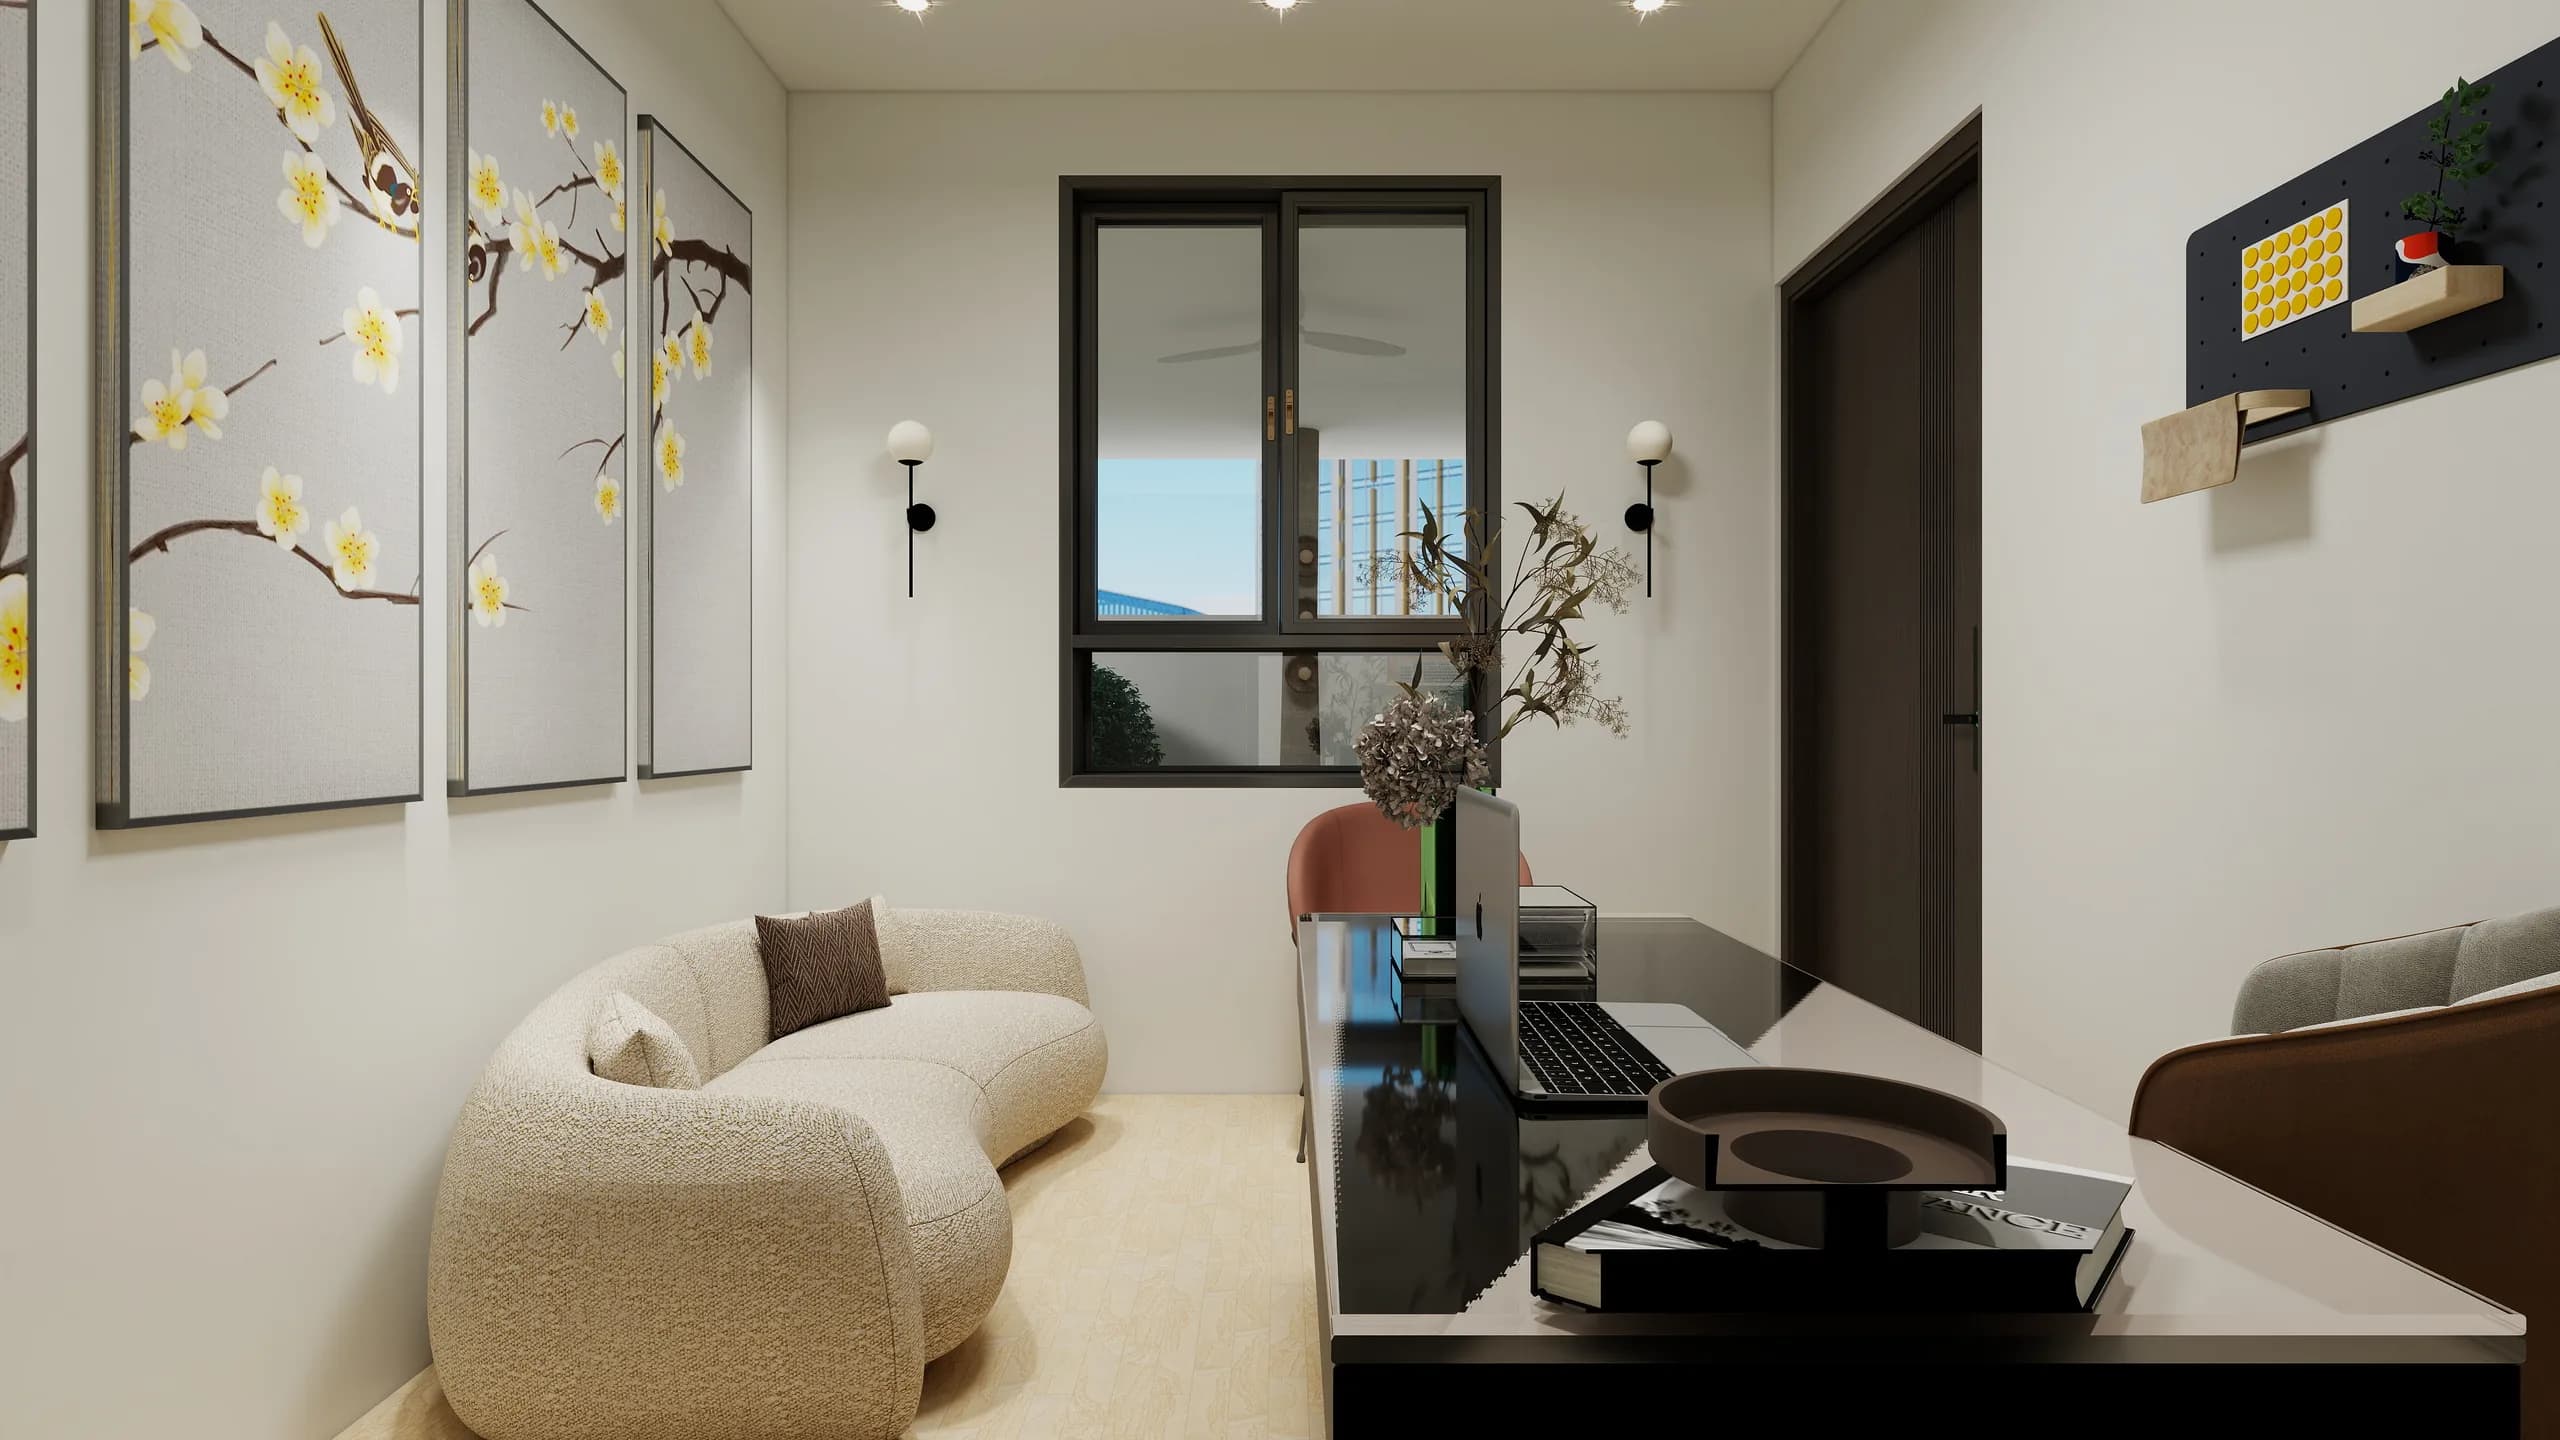
Bedrooms & office

Now sitting directly in the monsoon breeze, with large unobstructed openings and low planting so the wind reaches the rooms.
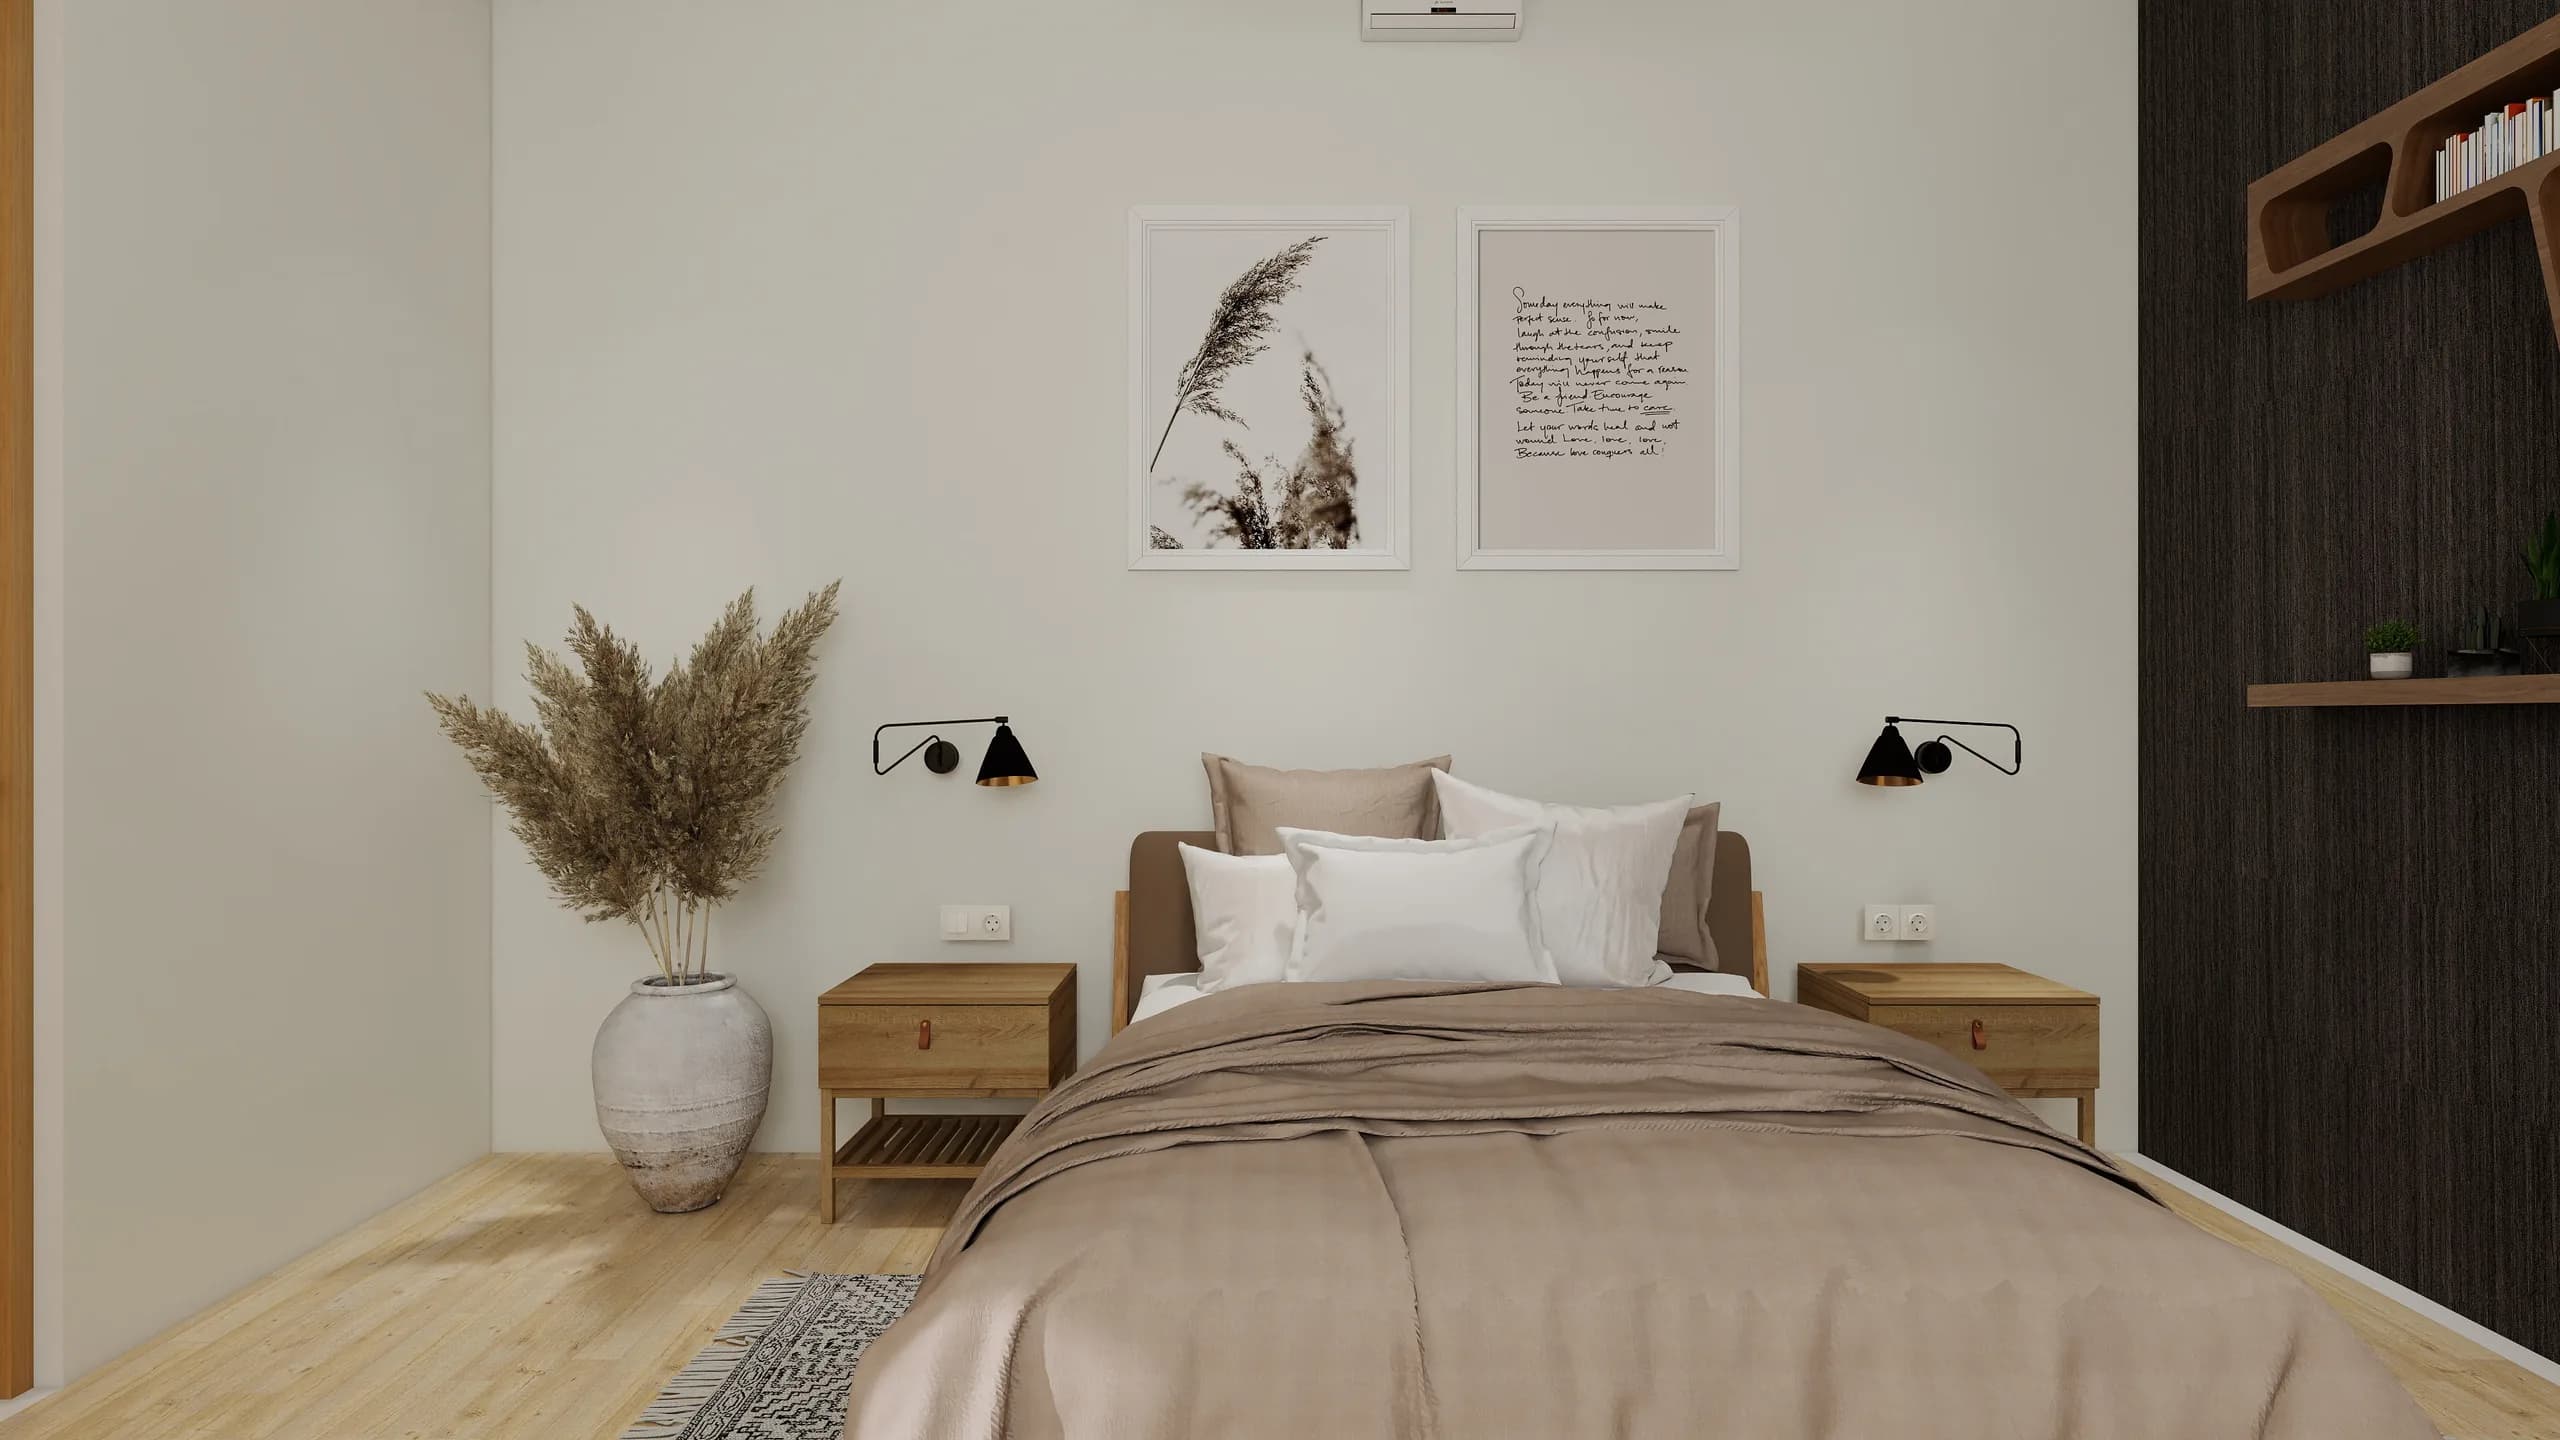
Secondary bedroom in soft neutrals with dried-grass accents
Home office with a curved sofa and blossom artwork

Walkthrough

A rendered walkthrough of the ground floor, from the entrance through the living spaces.

Project gallery

Details

Materials
Engineered hardwood with a UV-resistant finish for the East light, durable porcelain stone in the wet areas, natural stone walls, and flush transitions between wood and stone. A vapour barrier under the raft keeps ground moisture away from the floors.
Passive cooling
The central stairwell vents warm air through high-level openings, cross-ventilation runs from the East foyer to the West corridor, jalousie windows keep air moving even in rain, and the flat roof carries a high-reflectivity coating.
The intelligence layer
Scoped at an essentials level, perimeter security first. The infrastructure for more is already designed in: conduit routes for hardwired DALI DT8 lighting and custom ESP32 modules, so automation can grow without chasing walls.
Light
PenLabs planned the lighting room by room: 49 spaces and 218 fixtures in a layered design, routed for DALI DT8 control. 3,100 mm ceilings and floor-to-ceiling glazing, shaded by the facades rather than blinds, let daylight do most of the work.
Passive cooling logicMorning2 PM peakWarm air outSW breezeN15° NE
Passive cooling logic: the living area is oriented 15° North-East for morning light, while thermal chimneys vent warm air upward along the prevailing South-West wind path the stack effect at work.
Native intelligence — wall rough-inHUBDistributionLight pointSecurity camOccupancyClimateScene panelAudioCat6 / controlFiber backboneConduitNode / sensorPENLABSNative IntelligenceN-01
Wall rough-in schematic: a home-run of Cat6 and fiber laid into the structure from the first cast; conduit riser, distribution hub, and sensor nodes routed before plaster, never chased into finished walls.

The result

The client signed off the project charter, which fixed the vision and the core design parameters. The orientation error was caught at the cheapest possible moment: on paper, before any concrete. The full digital design is complete and ready to build from, and the project is on standby, holding at the first logic gate until the client is ready.

Pen Homes designs from the site's verified conditions, not the drawing's assumptions. That is the process we bring to every project.

Begin your visionHow we work
Text Logo
HomePencasaPenlabsShowcaseContact
Facebook IconInstagram IconPinterest IconYouTube IconLinkedIn Icon

© 2026 Pen Homes. All rights reserved.

Privacy Policy

All designs and images are exclusively licensed and protected under copyright law. Unauthorized use or reproduction is strictly prohibited.